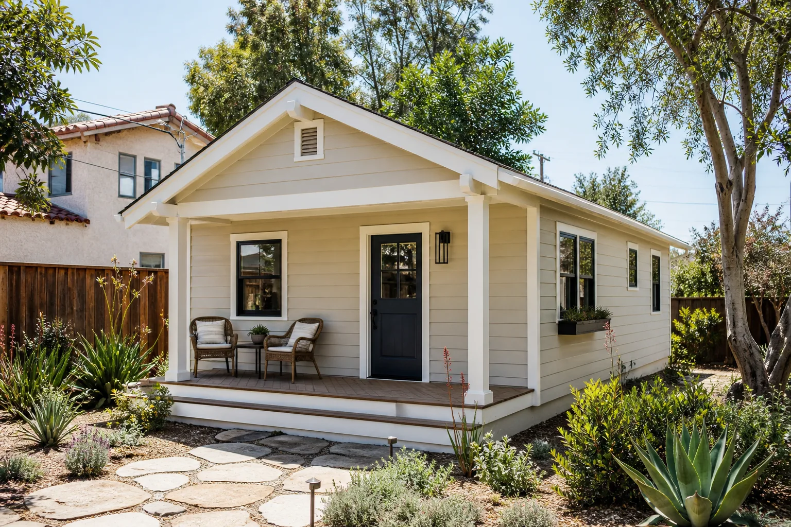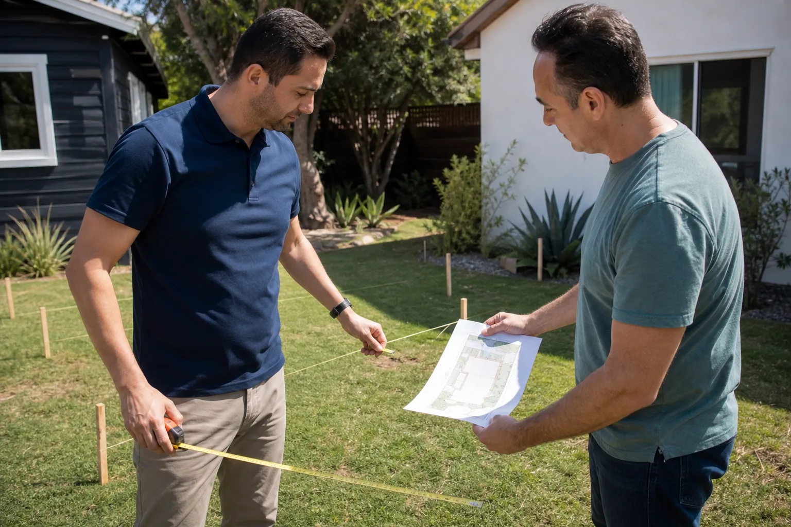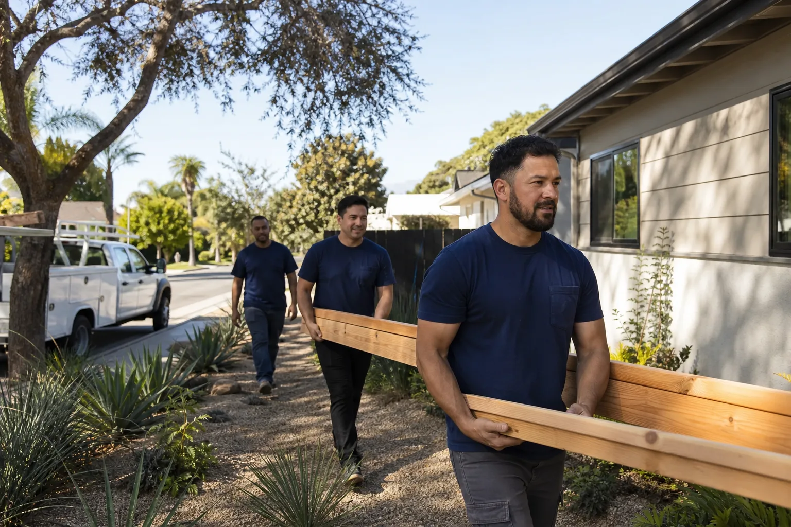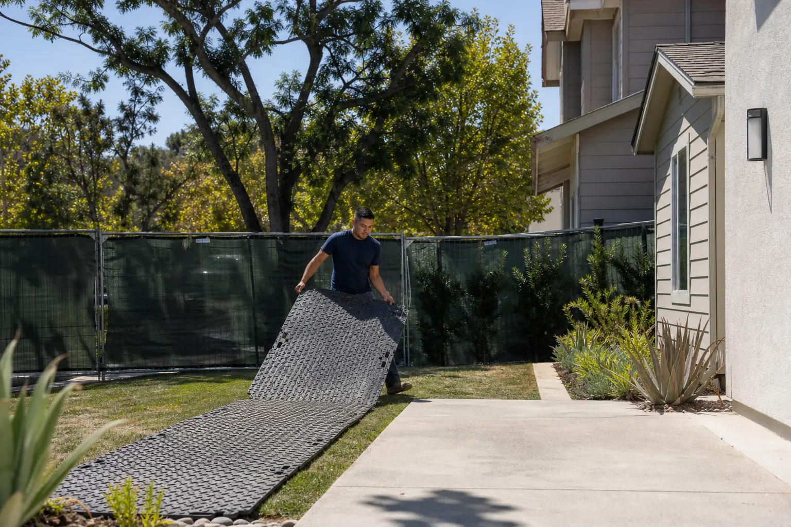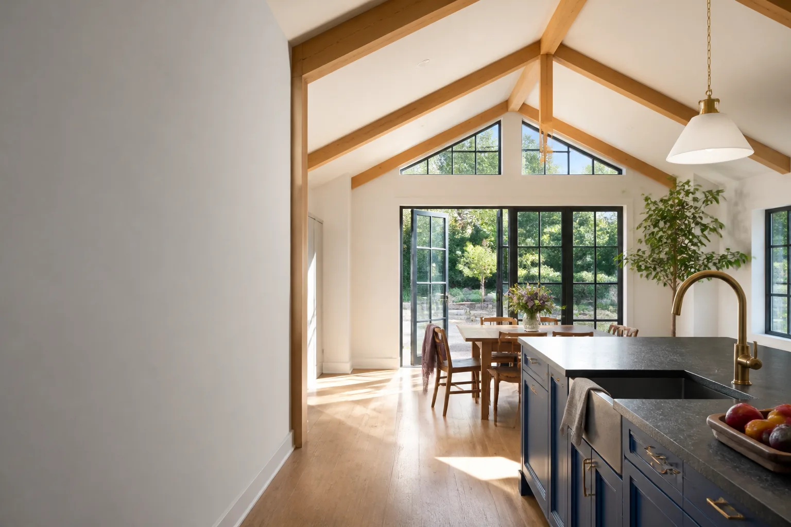
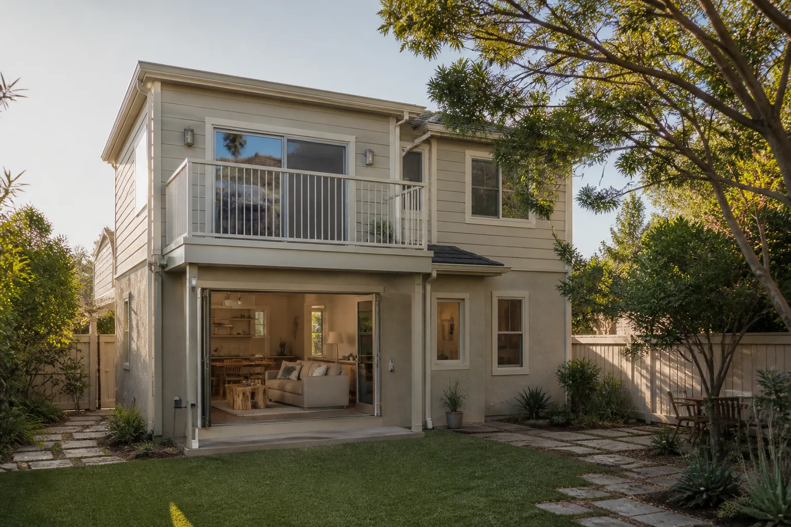
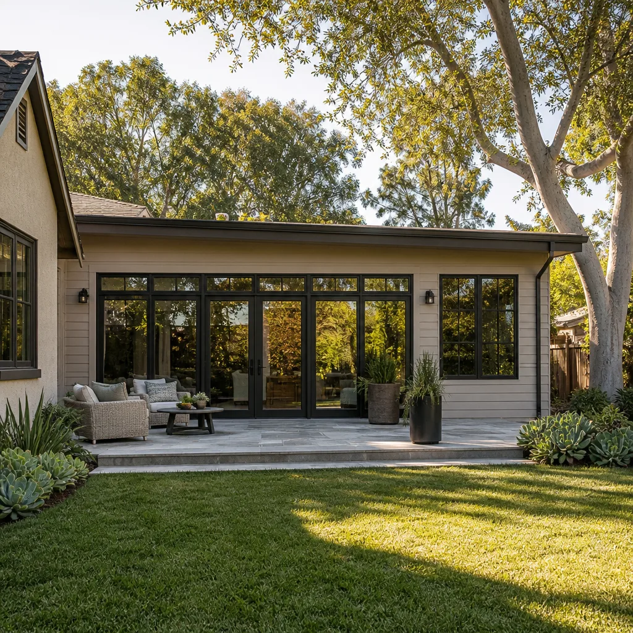
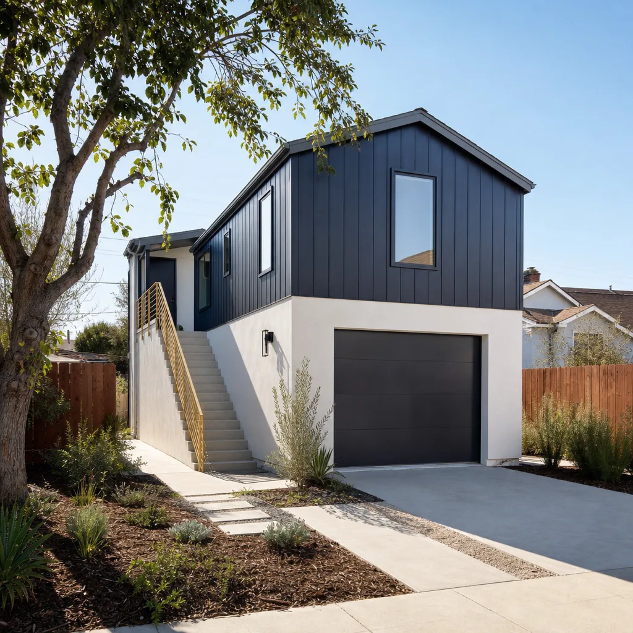
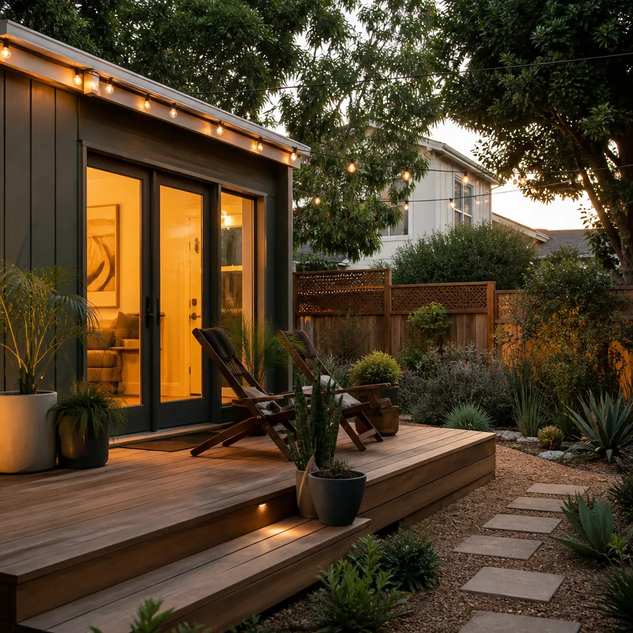
A free site visit, a check of what your lot allows and a written, line-item price.
Get your free estimateFast, Reliable Room Addition Contractor Across Fillmore
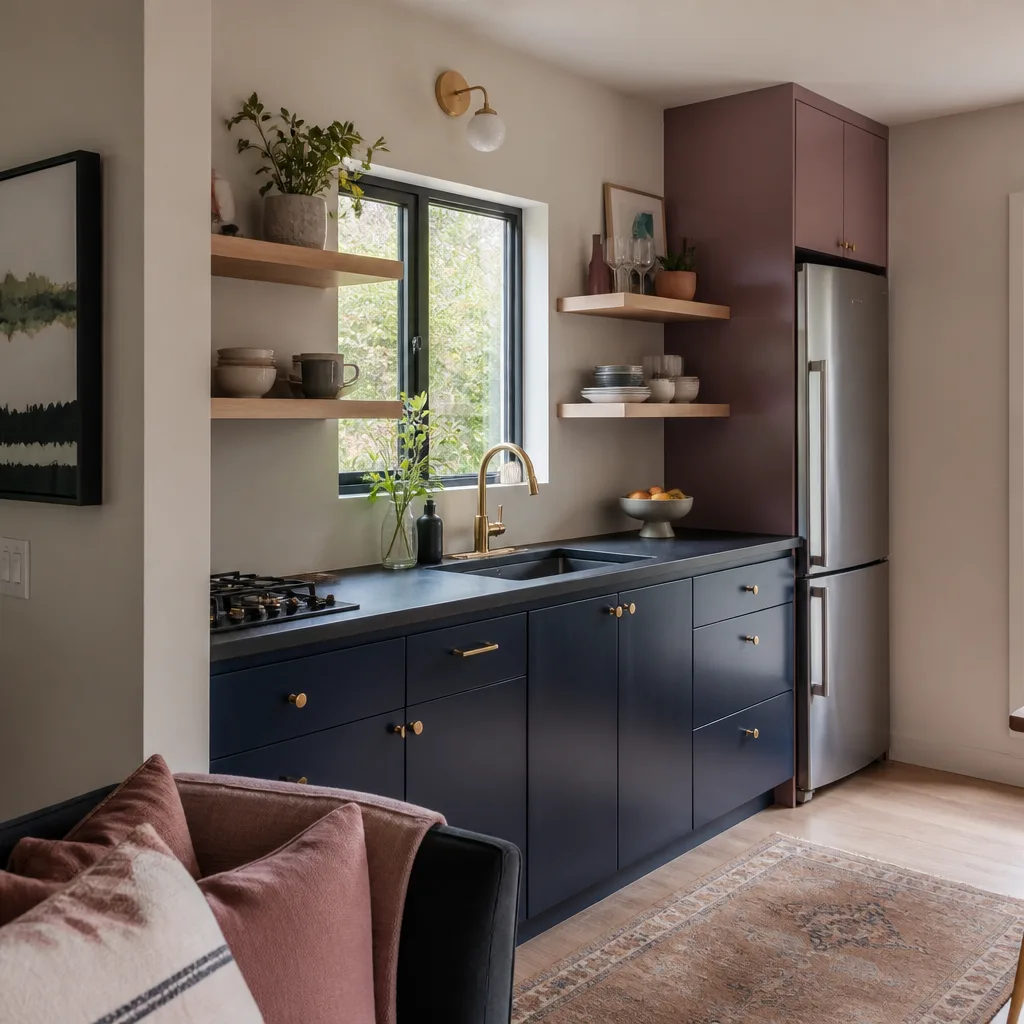
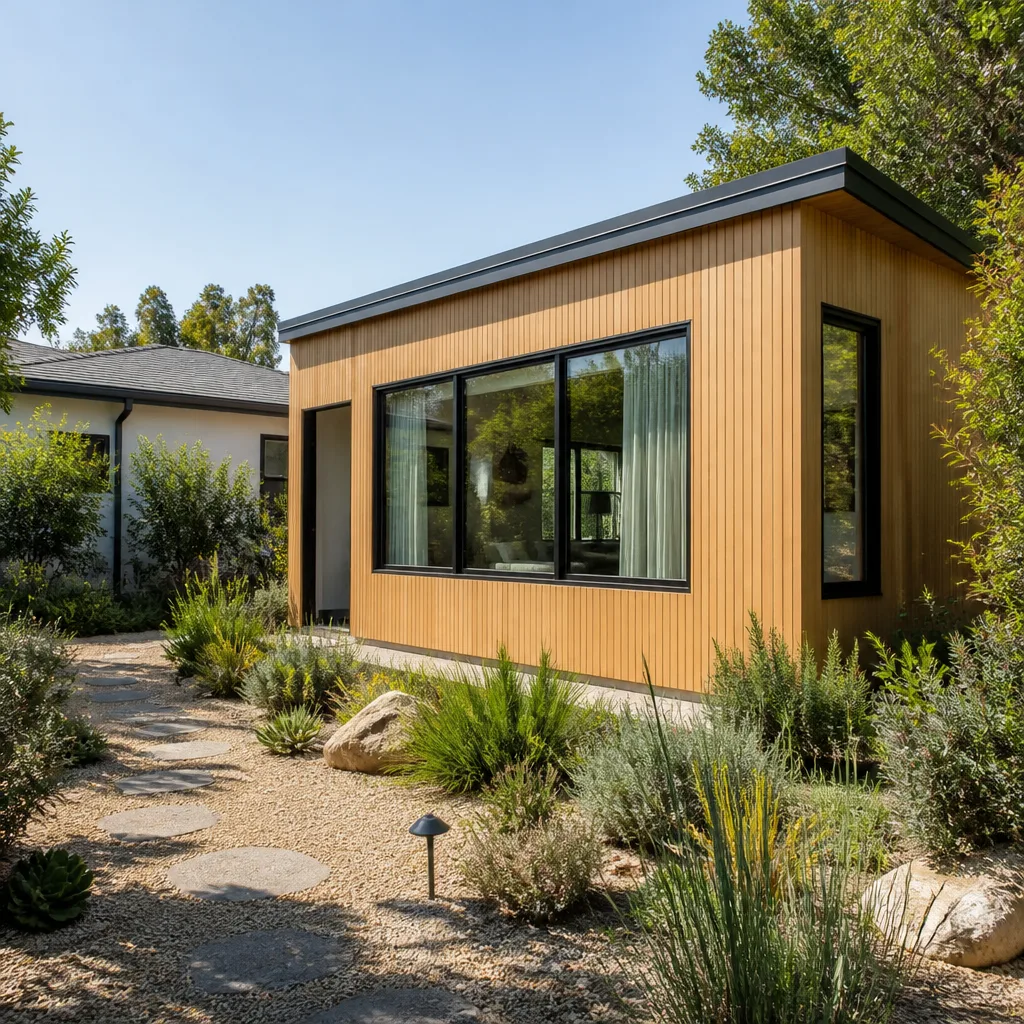
A room addition in Fillmore typically costs between $220 and $410 per square foot for high-end work, which puts a 400-square-foot addition with designer finishes in the $180,000 – $280,000 range before site work and utility upgrades. The biggest variable isn’t labor. It’s lead time on custom millwork, architectural glass, and specialty fixtures. We’re the Room Addition Contractor team that writes your price on paper before ordering anything, so the six-week wait on a Fleetwood sliding wall never turns into a six-thousand-dollar surprise.
We serve every Fillmore neighborhood, from the historic grid near downtown to the eastside streets still on septic. Call (350) 238-1748 and a live person answers. Miles Hartwell leads our Fillmore work personally.
Why Sutton ADU Ventura Is Fillmore’s Preferred Room Addition Contractor Company
Fillmore homeowners don’t want a vague number and a rotating cast of subcontractors. They want to know who’s walking through the door before the door opens. That’s the Threshold Standard we run on: every technician is background-checked, identity-verified, and photo-badged. Your project lead’s name and photo arrive before the first site visit. Not after.
The 365-Day Done Right Promise covers defects in workmanship for one full calendar year from project completion. If something isn’t right in that window, we make it right. No haggling, no fee, no “that’s normal settling.” A free second visit is written into the agreement.
We’ve worked on enough pre-1940 Craftsman and Spanish Colonial Revival homes in Fillmore to know what’s behind the lath and plaster before we open the wall. That matters when the original clay sewer lateral is still in the ground and the new bathroom is going to double the load on it.
Home Addition Plans in Fillmore
Home Addition Plans for a Fillmore property usually start with one hard question: does your lot give you room to go out, or do you need to go up? Most of the pre-war homes here sit on narrow, deep lots with limited rear yard access, which pushes a lot of additions toward the side yard or a second-story bump. We prepare the plans, pull permits through the City of Fillmore, and coordinate with your architect or designer if you’ve already got one.
Plan work for a high-end addition in Fillmore generally runs $12,000 – $28,000 depending on structural complexity, title-24 energy calculations, and whether we’re matching an existing second story. The written price comes before a single tool is lifted.
Designer and Architect Coordination
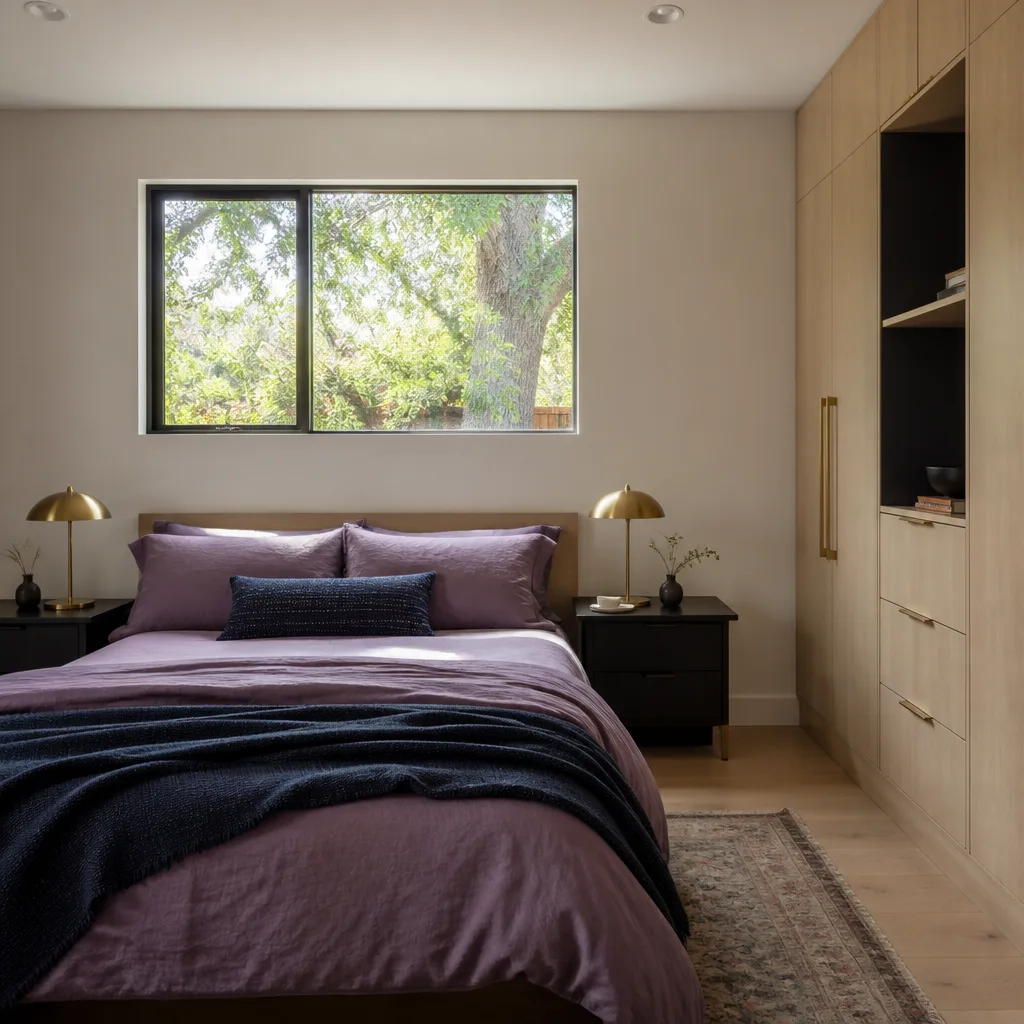
When a room addition involves custom rift-sawn white oak built-ins or a 12-foot Fleetwood glass wall, the plan set drives everything. We work directly with your designer on material specifications, lead-time confirmations, and structural details. Our job is to make the architect’s intent buildable without changing the price.
Permitting and Structural Plans
Fillmore’s building department reviews plans against current setback and lot-coverage rules. Some pre-1940 foundations need supplemental footings or shear wall upgrades to carry new square footage. We handle that in the plan phase, not as a mid-build discovery.
In Law Suite Builders in Fillmore
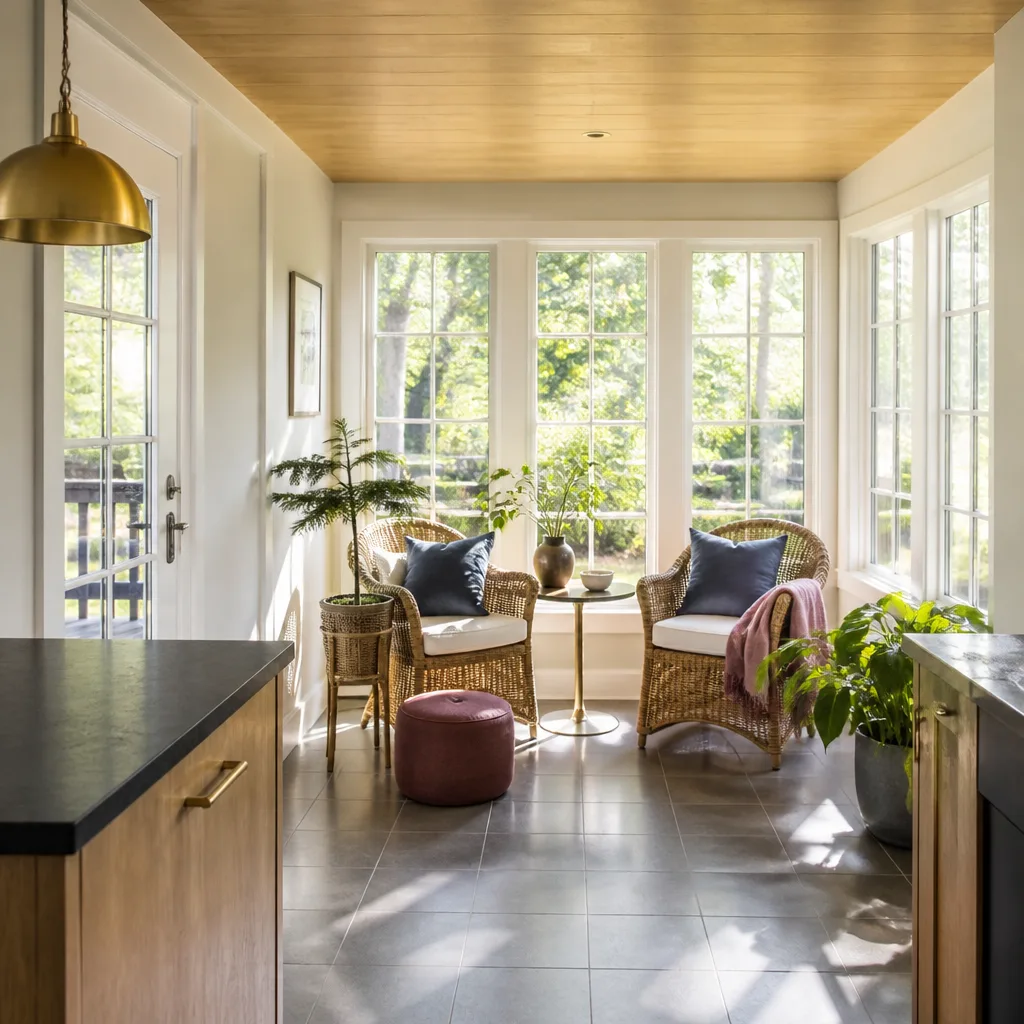
In Law Suite Builders in Fillmore work with a specific local reality: the newly adopted ADU ordinance permits detached units on lots as small as 4,000 square feet. That’s smaller than what Santa Paula or Piru allow. It means Fillmore is a testbed for backyard infill, including attached in-law suites that function as room additions with their own bath and kitchenette.
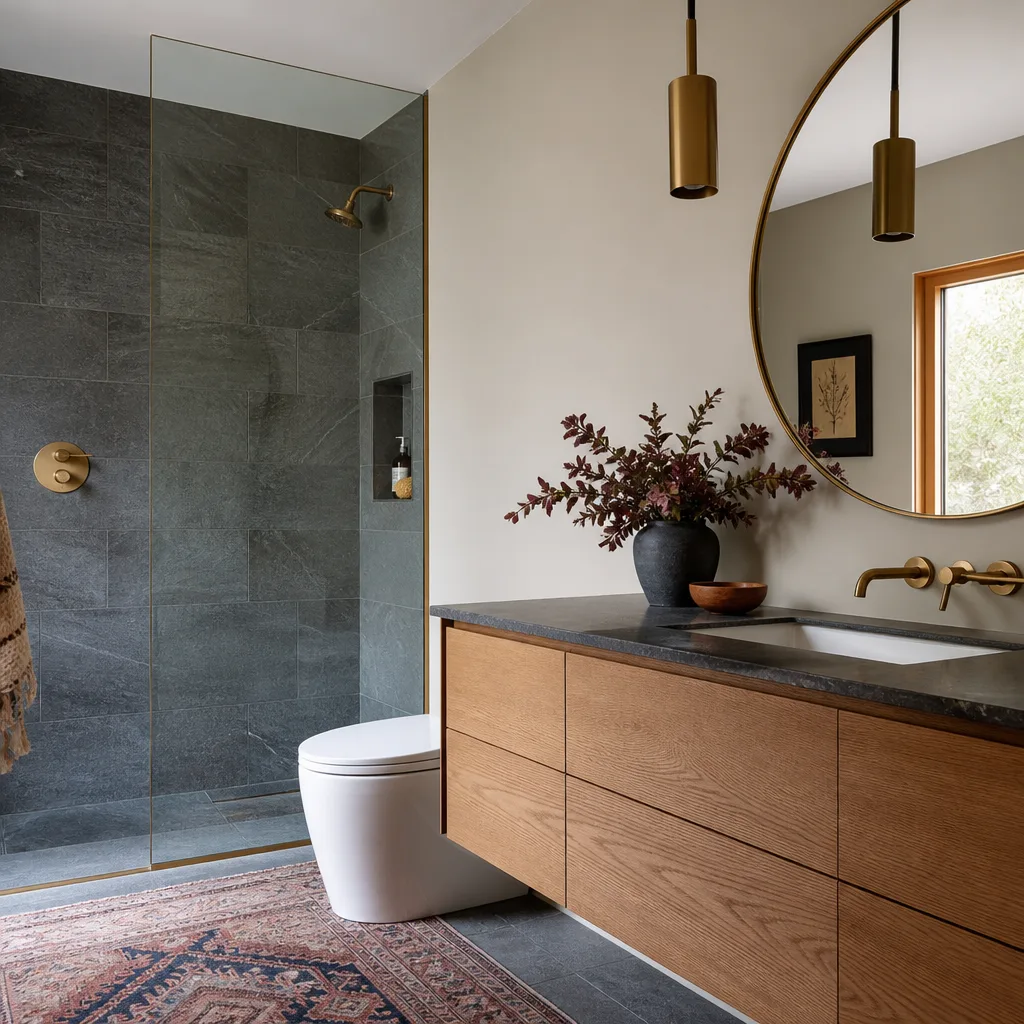
A high-end attached in-law suite in Fillmore typically runs $160,000 – $260,000 when you’re specifying custom cabinetry, designer tile, and a separate HVAC zone. The range tightens once a designer selects finishes; the written price locks before we order those finishes.
Custom Cabinetry and Millwork
Fillmore’s distance from major suppliers adds real shipping days to custom millwork. A cabinet shop in Los Angeles or Orange County might promise four weeks, but delivery to Fillmore adds another week or more. We sequence the build around those lead times so the framing crew isn’t standing idle.
Architectural Glass and Specialty Hardware
A 12-foot sliding glass wall or custom steel window package can have an eight-week lead time. We order those items immediately after contract signing, not after the foundation cures. That sequencing is the difference between a project that finishes on schedule and one that stalls for a month with no one on site.
Trusted Brands We Service in Fillmore
We have direct working experience with James Hardie exterior systems, Abodu, Dvele, and Cover. For Fillmore’s inland heat, James Hardie fiber cement cladding handles the thermal swing well and holds paint through dry summers and wet winters. When a client wants a prefab path, we walk through the Abodu or Cover model options honestly: which sizes fit a Fillmore side yard, which foundation types work on these older lots, and what the real total cost looks like after site work and utility connections. We don’t just recommend a product line. We tell you which one fits your lot and budget, then price it in writing.
Common Room Addition Contractor Problems We See in Fillmore Homes
- Collapsed clay sewer laterals. Many pre-1940 Fillmore homes still run on original clay sewer lines. The added water load from a new bathroom can collapse the old lateral, and you don’t find out until the drain backs up. We include a lateral camera inspection as a standard step on older homes; replacing the lateral before the addition is built costs far less than an emergency dig after.
- Undersized cooling design. Fillmore regularly hits 100°F in July and August. A room addition with a hand-waved HVAC calculation turns into an unusable room by mid-summer. We size for actual valley heat, not coastal assumptions.
- Schedule promises made without checking lead times. A contractor who promises completion in 12 weeks without confirming the millwork and glass lead times is guessing. Fillmore’s distance from major suppliers adds shipping days. We check lead times before we commit to a calendar date.
- Drainage surprises near the Santa Clara River. Low-lying Fillmore neighborhoods can flood in heavy winter rain. A room addition needs proper site grading and sometimes a sump or swale so the new foundation doesn’t become a water trap. We account for this in the plan phase.
Pricing for Room Addition Contractor in Fillmore, CA
You’ll see a real written price before we ever order a two-by-four. High-end room additions in Fillmore run $220 – $410 per square foot depending on finish level. A 300-square-foot home office with custom millwork typically lands around $140,000 – $210,000. An attached in-law suite with a full bath and designer finishes runs $160,000 – $260,000. What moves the number most: custom cabinetry and architectural glass lead times (which we lock in early), foundation work on pre-1940 homes, and any clay lateral replacement. The price we put on paper is the price you pay unless you change the scope. Call (350) 238-1748 and we’ll walk the property, measure, and give you a line-item quote with fixed figures. Estimates are free.
We Also Serve Cities Near Fillmore
Sutton ADU Ventura serves homeowners across the Santa Clara River Valley. Beyond Fillmore, our crews work regularly in Fillmore‘s neighboring communities: Moorpark, Santa Paula, Somis, and Simi Valley. Same written price guarantee, same Threshold Verified crew standards, same 365-Day Done Right Promise in every city we serve.
Serving Fillmore, CA - Our Local Coverage Area
We’re based in the Fillmore area and know this community well. Use the map below to see our service coverage - if you’re nearby, we can almost certainly help.
FAQs About Room Addition Contractor in Fillmore
Significantly. Custom cabinetry, architectural glass walls, and specialty hardware typically run 4 – 8 weeks from order to delivery, and Fillmore’s position at the valley’s edge adds shipping days on top of the supplier’s own timeline. We place those orders immediately after you sign the contract, not after the foundation cures. That sequencing keeps the whole project moving. Want a realistic timeline for your specific finish package? Call (350) 238-1748 for a straight answer.
Yes. Many 1920s – 1940s homes in Fillmore sit on original foundations that may not meet current structural standards for new attached square footage. We often need supplemental footings, anchor bolts, or shear wall upgrades where the new work ties into old framing. That work is priced into the written quote before we start. Call (350) 238-1748 to schedule a foundation assessment with your free estimate.
Yes, and it’s one of the most common surprise costs on pre-1940 Fillmore homes. The original clay laterals can collapse under the added water load from a new bathroom. We run a camera inspection on any older home before finalizing plans. If replacement is needed, the written price includes it. Call (350) 238-1748 for a lateral inspection as part of your free estimate.
Yes. Fillmore’s ADU ordinance permits detached units on lots as small as 4,000 square feet, which is smaller than what surrounding cities allow. That gives Fillmore homeowners real flexibility for both detached ADUs and attached in-law suites with full baths, custom cabinetry, and separate entries. We’ll confirm your lot’s eligibility during the estimate. Call (350) 238-1748 to find out what your lot can carry.
We grade the addition site to direct water away from the new foundation and existing house, and we add swales, French drains, or a sump pump where the lot’s natural fall won’t carry winter rain. Fillmore’s heavy rain events are part of the design conversation from the start, not an afterthought. Call (350) 238-1748 for a drainage review with your free estimate.
Written by Miles Hartwell, owner at Sutton ADU Ventura, serving Fillmore and the Santa Clara River Valley.