Tuff Shed New Detached ADU: The Ventura Owner’s Guide
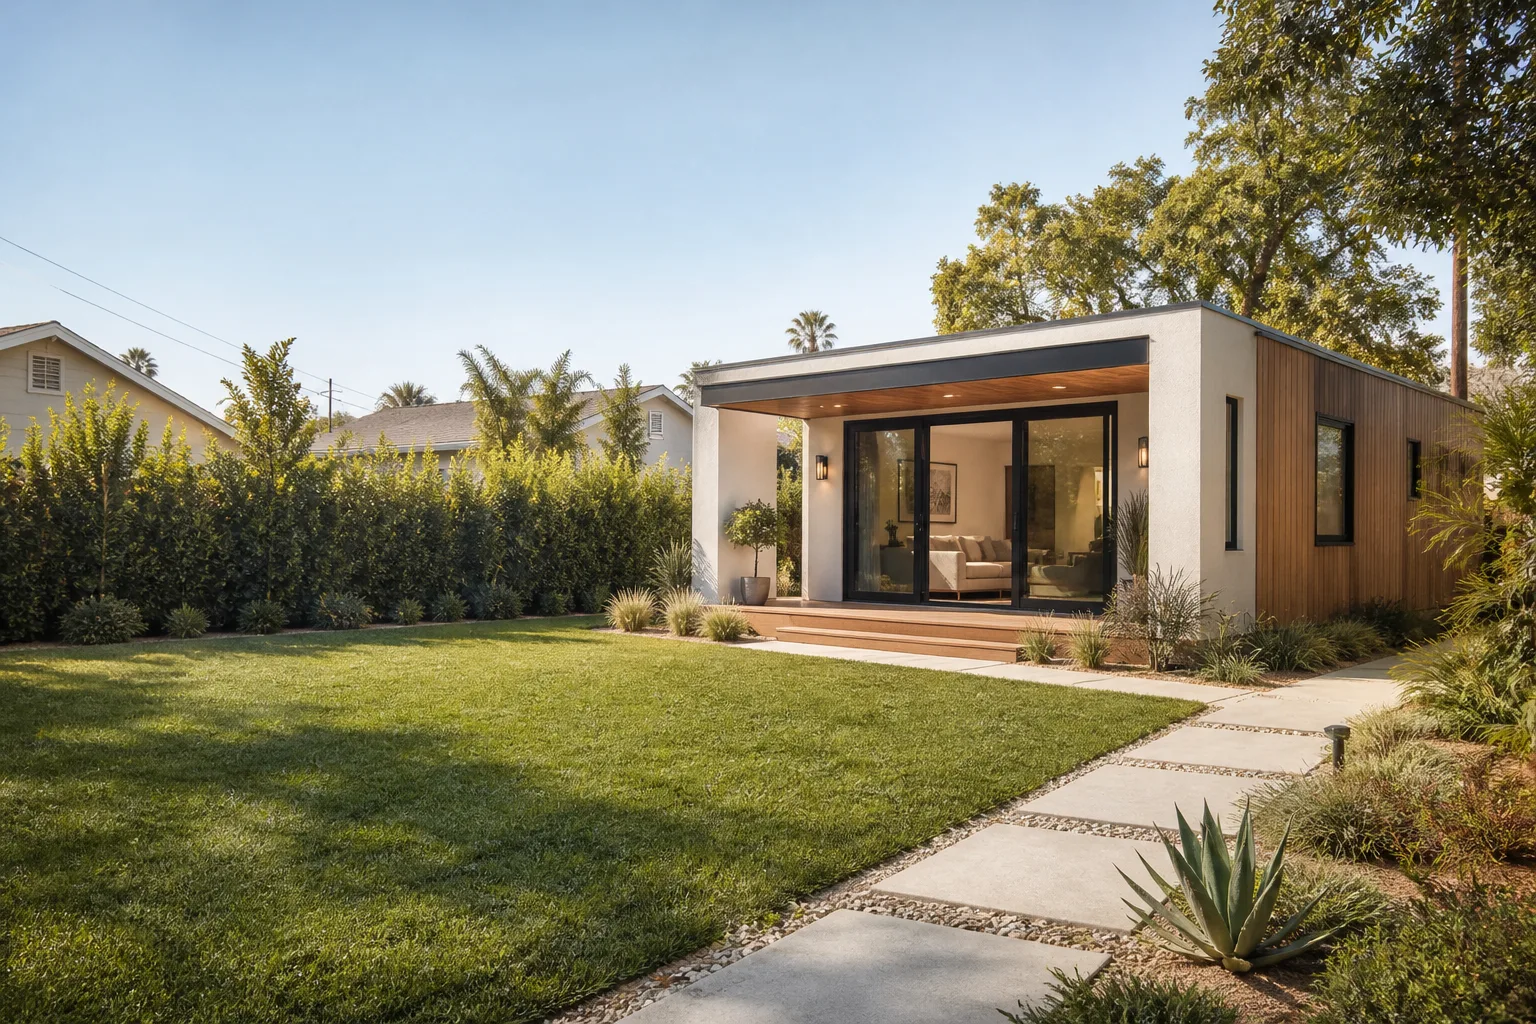
If your Tuff Shed is being converted into a detached ADU in Ventura, the “part” you’re really dealing with isn’t a single component. It’s the structural and systems package that takes a storage shed from “garage” to “legal living space.” For most Tuff Shed conversions in Ventura, that work runs $45,000 to $95,000 on top of the shed itself, depending on foundation, insulation, electrical, plumbing, and whether the site needs leveling or retaining before anything gets built. Most homeowners discover this isn’t a weekend project the first time they open the wall cavity and realize there’s no vapor barrier, no wiring chase, and no way to meet Ventura’s residential energy code without opening everything up.
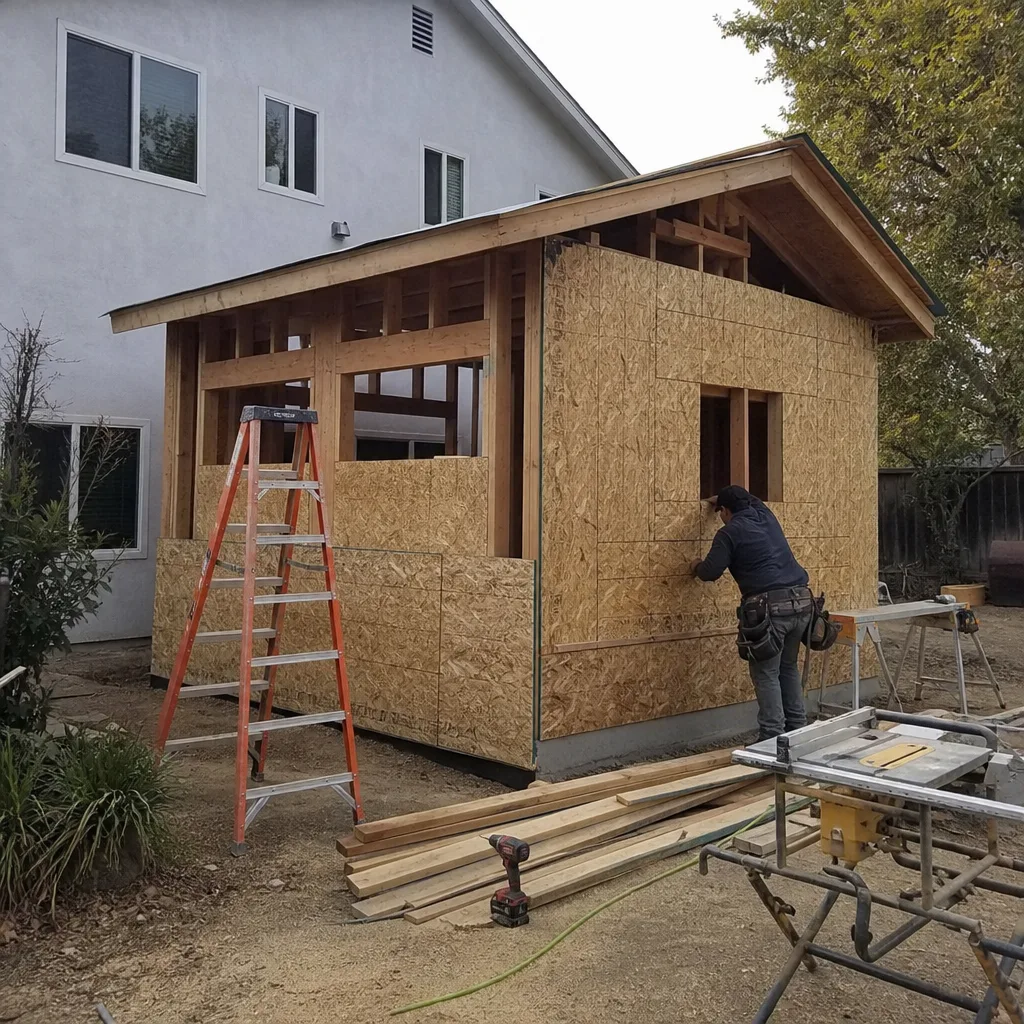
We’re Miles Hartwell and the crew at Sutton ADU Ventura. We convert Tuff Sheds into permitted, livable ADUs across Ventura, and we’ve learned where these structures fight you and where they cooperate. This page tells you what that actually looks like, what it costs, and what’s worth doing before you spend a dollar. Tell me what you actually need, then we’ll figure out what fits.
Key Takeaways:
- Tuff Shed frames are typically 2×4 at 16″ on center with standard gable or barn trusses, which is adequate for Ventura’s wind zone but often needs supplemental shear wall and anchor upgrades to pass D-3 seismic and coastal wind requirements.
- The single most expensive surprise on a Tuff Shed ADU conversion in Ventura is almost always the foundation: the shed arrives on skids or a gravel pad, and the City of Ventura requires a permanent perimeter foundation with proper tie-downs for any occupied structure.
- Rough electrical and plumbing in a Tuff Shed shell means opening walls, which means re-insulating and re-drywalling, which means the “cheap” shed conversion is neither cheap nor quick once you do it to code.
Which Tuff Shed Models This Applies To
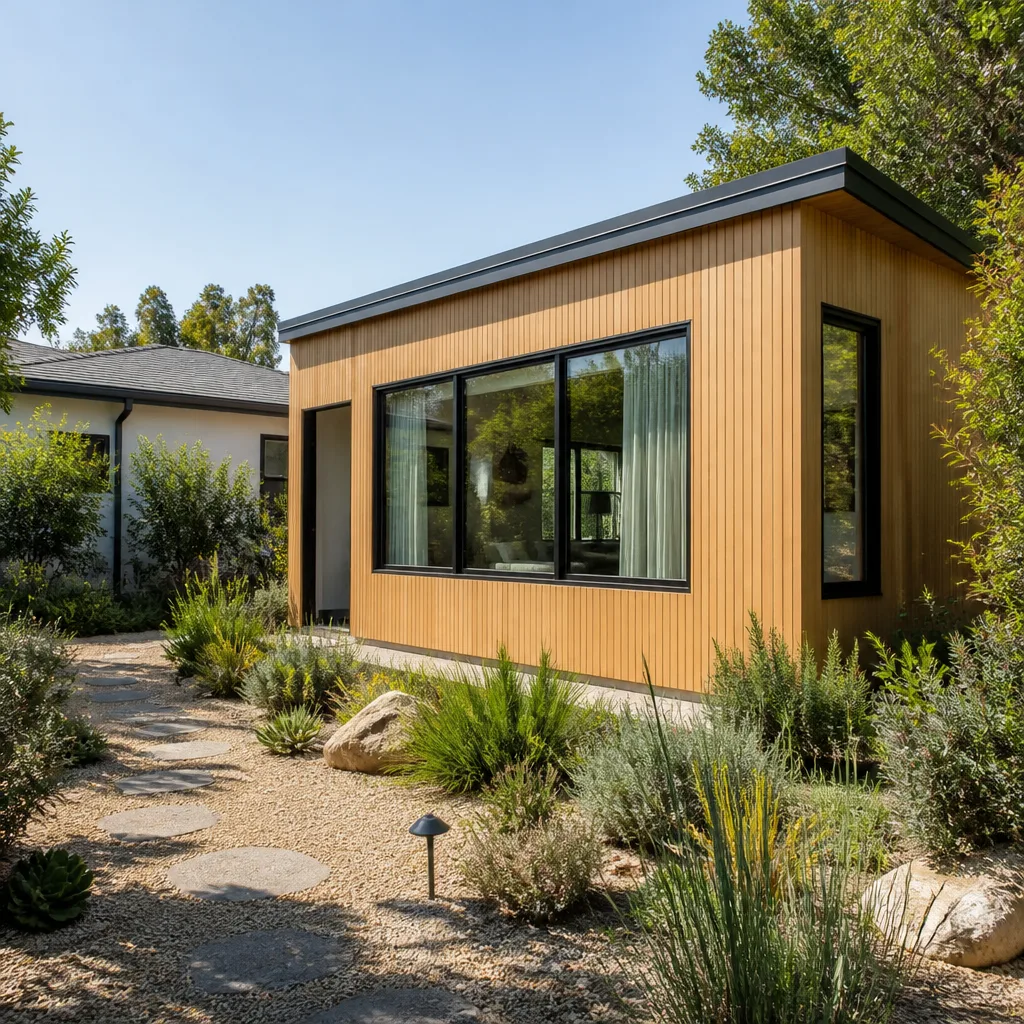
Tuff Shed builds two product lines that matter for Ventura ADU work: the Sundance Series and the Premier Series. The Sundance is the economy line, often sold as a garage or studio shell with 2×4 walls, standard roof trusses, and a roll-up door. The Premier Series uses heavier framing, sometimes 2×6 walls on larger spans, and holds up better when you start cutting openings for windows, a proper entry door, or a mini-split line set. You can tell which one you have by checking the wall stud depth and looking for the manufacturer tag on the interior of the door frame or on the backside of a corner stud.
Here’s what Ventura homeowners need to know: both lines are built as storage structures, not dwellings. That distinction drives everything. Tuff Shed doesn’t install a continuous vapor barrier, doesn’t run residential-grade electrical rough-in, and doesn’t detail the wall assembly for residential occupancy under California’s Title 24 energy code. The Tuff Shed “new detached ADU” nobody sells you at the dealership is the one that requires a conversion permit, a plan set, and a contractor who knows which parts of the shed get reinforced and which get stripped out. When we quote these conversions in Ventura, we’re pricing the gap between what Tuff Shed built and what Ventura’s building department will sign off on.
Compatibility quick guide for Tuff Shed conversions:
- Sundance TR-700 / TR-800: The most common shells we see in Ventura backyards. 2×4 walls, 4/12 roof pitch often, and a 26-gauge steel roof. Fine as a starting point, but the wall assembly almost always needs to be opened and upgraded for insulation and wiring.
- Premier Pro Tall Barn / Garage: Taller walls give you a real ceiling height for a loft or storage mezzanine, and the 2×6 option on larger spans takes retrofit shear paneling better. These convert more cleanly, but the foundation and anchor requirements are the same as any other occupied structure.
- Premier Pro Studio / Garden Shed: Smaller footprint, often under 200 square feet. This size is a different conversation in Ventura because it might fall under “efficiency dwelling unit” rules in some zones, but you’re still in a storage-grade shell.
When it comes to OEM versus aftermarket components on a Tuff Shed conversion, the honest answer is that OEM doesn’t mean much once you’re in ADU territory. Tuff Shed builds the shell; we supply the rest. The windows, the door, the electrical panel, the mini-split, the insulation, the water heater, the kitchenette rough-in, the bath fan, the CO and smoke detectors, the exterior cladding if you’re going beyond Tuff Shed’s painted siding. All of that is “aftermarket” in Tuff Shed language, and all of it is standard residential-grade material that any building department in California already knows how to inspect.
One more compatibility gotcha we run into regularly in Ventura: if your Tuff Shed came with a roll-up garage door, that door cannot remain as the primary entry on an ADU. Ventura’s residential code requires an insulated, weatherproofed swing door at a minimum, and many homeowners choose to switch the roll-up opening to a glass slider or French door. That’s a framing change, a header change, and a water intrusion detail, not a door swap. We do it on almost every conversion.
Signs Your Tuff Shed New Detached ADU Is Failing
Sutton ADU Ventura is an independent service provider and not affiliated with Tuff Shed. What we describe below comes from opening enough of these structures in Ventura to know where they fail first.
- Moisture staining or efflorescence on interior walls or along the bottom plate. Tuff Sheds in Ventura sit close to grade, and the marine layer from late spring through early fall means persistent ground moisture. If you see white crystalline deposits or dark water lines, the sill plate is wicking moisture. That’s a rot and mold issue that has to be addressed before any insulation or drywall goes in.
- Doors and windows out of square, or you have to shoulder the door to close it. On a skid foundation, the shed settles unevenly. That torques the openings and pinches the door or window frames. If the structure has moved enough to bind a door, it has moved enough to question the framing connection at the corners.
- Soft spots or sagging in the floor deck, especially near the door or around any water source. Tuff Shed floor systems are typically plywood over skids or a metal frame. In Ventura, underside moisture and lack of ventilation rot the deck from below. You often won’t see it until it’s spongy underfoot.
- Visible cracking or separation at ridge or eave lines on steeper roof pitches. Some Tuff Shed roof truss designs rely on plywood gussets, not engineered metal connectors. In a dry climate, those hold; in Ventura’s coastal humidity cycle, the plywood gussets eventually loosen, and the ridge starts to open. That’s structural, not cosmetic.
- Critter intrusion or daylight gaps at the eave and rake edges. Tuff Sheds are not built to residential air-sealing standards. If you can see daylight or find rodent droppings in the rafters, the assembly is open to Ventura’s wet winter air and its persistent raccoon population. Once you enclose the walls for living space, any gap you leave becomes a hidden leak and a pest runway.
None of these conditions by themselves means the shed is scrap. Most of them are correctable during a conversion. But they are the exact reasons a Tuff Shed cannot simply be wired, insulated, and drywalled without first addressing the shell.
Replacement Cost & What’s Included
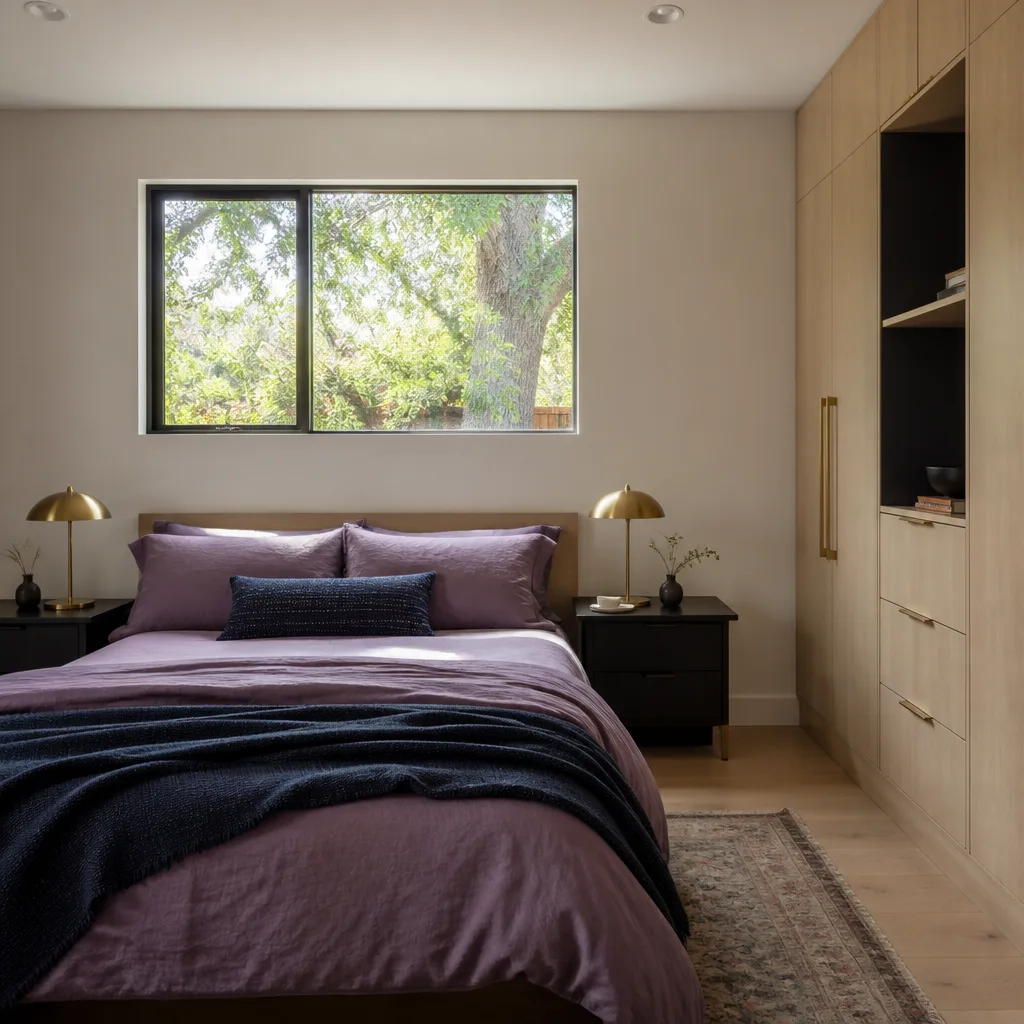
A Tuff Shed new detached ADU conversion in Ventura runs between $45,000 and $95,000 for the construction work, and that’s after you already own the shed. The range is driven by a handful of things that vary from one Ventura property to the next: the condition of the shell, the foundation solution (pier and grade beam versus a full spread footing), the site access for equipment, the electrical service distance from your main panel, and whether we’re adding a full bath or a kitchenette with gas or electric appliances. Permits, plan fees, and your Ventura school district and city impact fees are additional line items we show you before you commit, never after.
Here’s what that price includes on every Tuff Shed conversion we do in Ventura:
- Foundation and seismic anchoring to Ventura’s current building code, with engineer-stamped details where your soil or slope requires them.
- Full wall cavity retrofit to California residential energy code: vapor barrier, insulation, and drywall, not the thin Tuff Shed liner panel.
- Rough and finish electrical, including a dedicated subpanel, circuits, outlets, light fixtures, and hardwired smoke/carbon monoxide alarms.
- Plumbing rough-in to your sewer or septic connection, with hot and cold supply lines and a tankless point-of-use water heater if you’re not tying into the main house.
- Interior HVAC, typically a ductless mini-split sized for the square footage. Ventura’s climate allows a smaller unit than the state’s inland zones, but you still need one.
- Door and window replacement to residential insulated units, with proper flashing and weather sealing.
- Final inspection and sign-off. We pull the permits, we stand for the inspections, and we don’t hand you the keys until the job card is closed.
Every Tuff Shed ADU conversion we build in Ventura carries the 365-Day Done Right Promise. The Promise covers defects in workmanship for one full calendar year from the date we complete the project. If something isn’t right within that year, we make it right. That’s written on every project, not promised in a conversation. And because we believe in being specific about who you’re letting onto your property, under the Threshold Standard, every technician who works on your Ventura ADU is background-checked, identity-verified, uniformed, and photo-badged. You’ll know their name and see their face before they arrive. Miles Hartwell runs our Ventura crew, and from the first site visit to the final walkthrough, you’ll deal with people whose names you actually know.
DIY or Call Us?
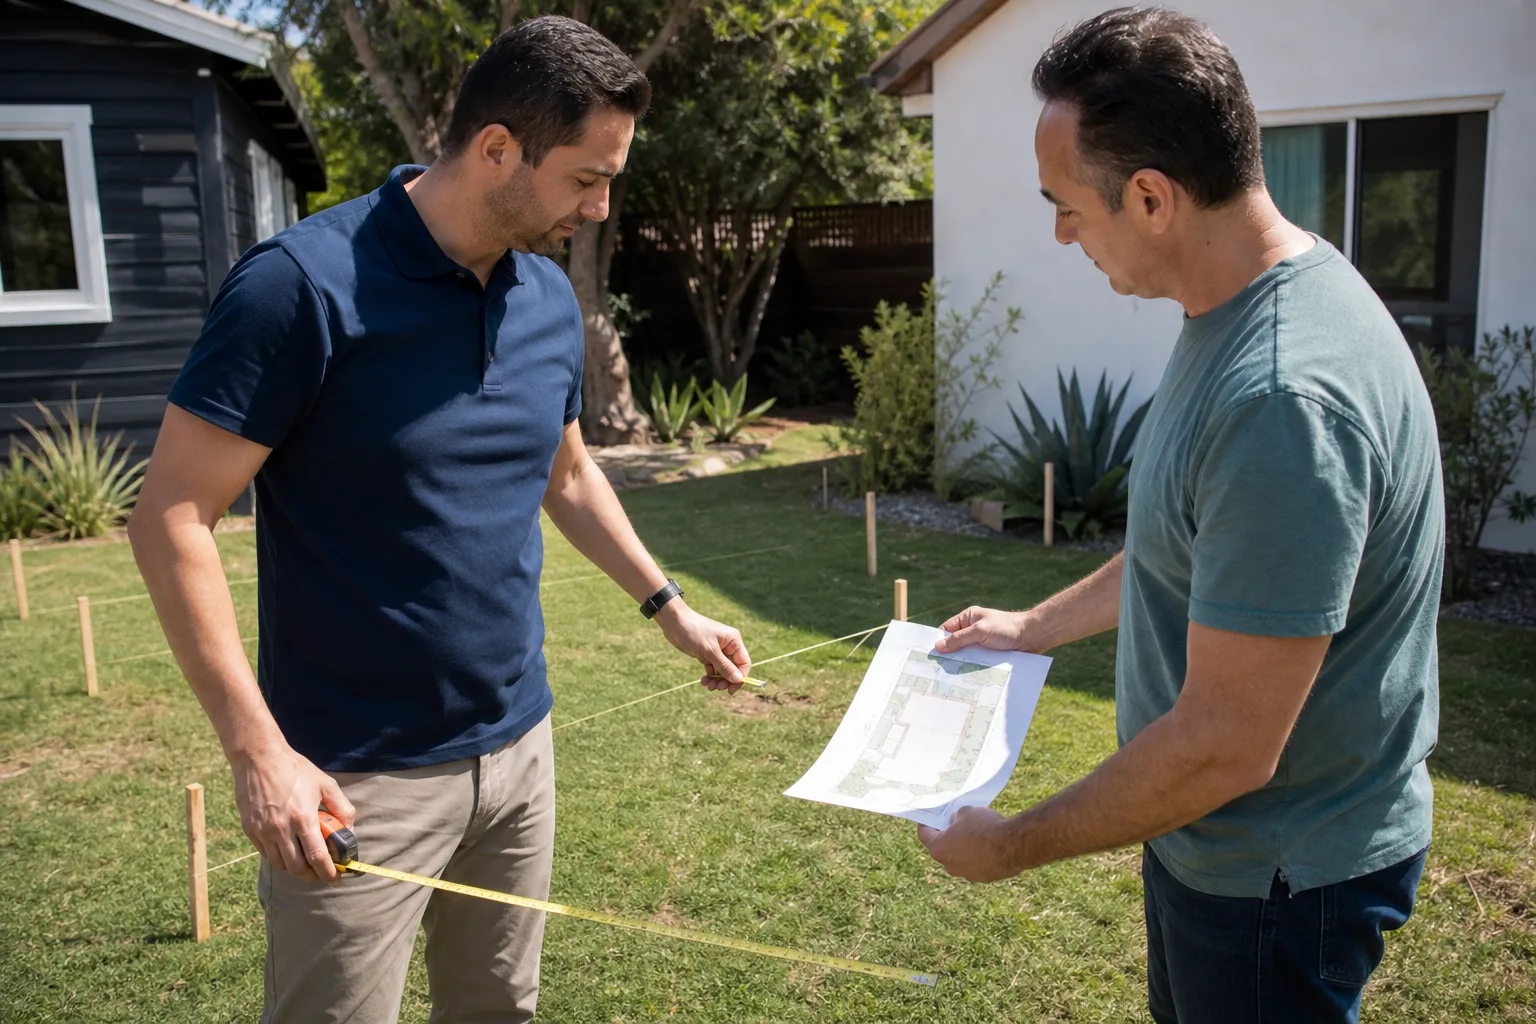
There’s a safe and sensible split here. What an owner can do: inspect the current shed for the failure signs we listed above, measure the interior dimensions, check the panel for electrical service capacity, and clear the site for access. None of that requires a contractor. What an owner should not do: run electrical to a subpanel, tie a new structure into the existing foundation, open load-bearing walls, or run gas line for a stove or water heater. Those are the tasks that cause fires, floods, and failed inspections, and a failed inspection in Ventura means you redo the work and re-pay the permit fees. The unglamorous but accurate version is that a Tuff Shed ADU conversion is a construction project with the same structural, electrical, and plumbing risk as a detached addition. We’d rather tell you that now than after a bad DIY weekend.
If you’re in Ventura and you’re weighing the conversion seriously, call us at (350) 238-1748. We’ll walk the site, tell you what’s actually needed, and give you a written price before any work begins. No vague ballpark, no crew you’ve never met. That’s the job, and we do it that way every time.
FAQs
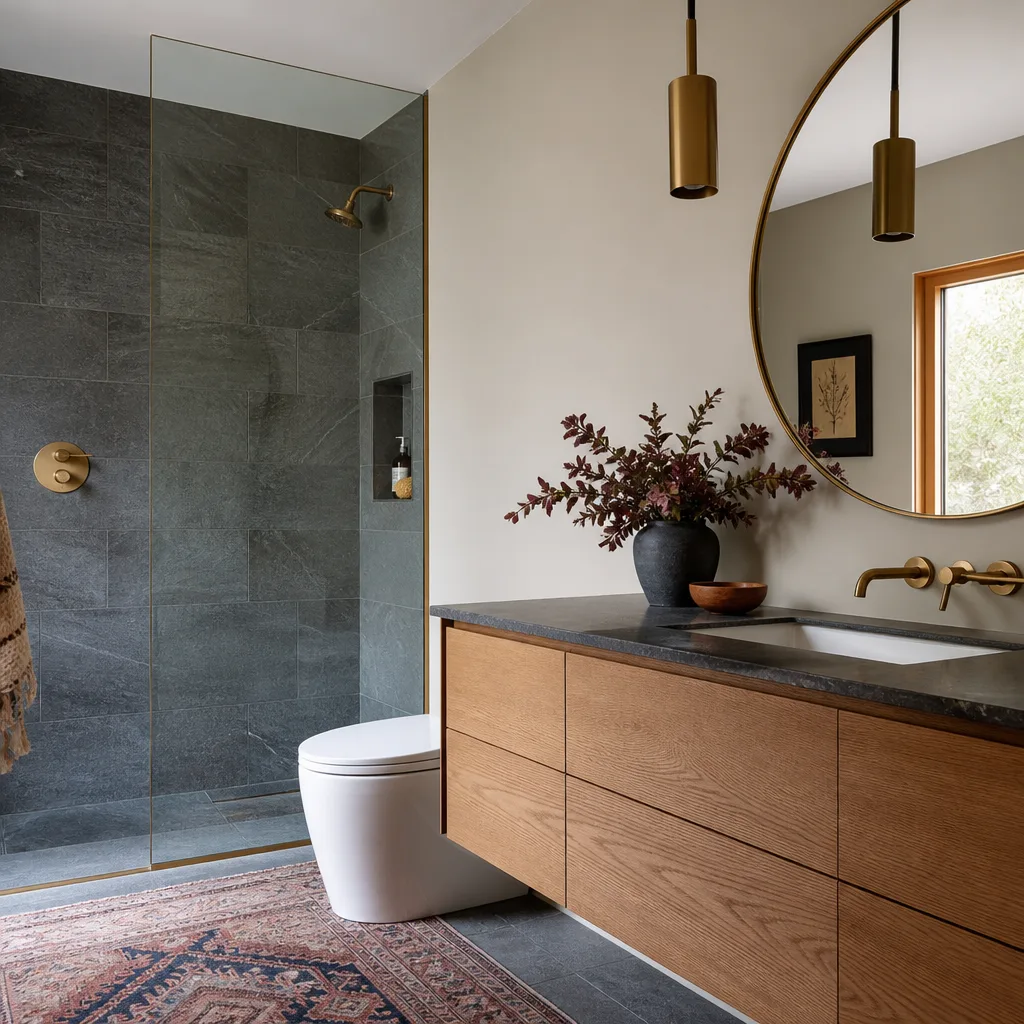
A properly converted Tuff Shed in Ventura, with the foundation anchored, the shell sealed, and the systems installed to residential code, has a useful life of 30 to 50 years, with routine maintenance on the roof coating and exterior paint every 7 to 10 years. What shortens that dramatically is skipping the foundation or the moisture barrier, because the shell rots from the sill plate up. In Ventura’s coastal air, we’ve watched untreated sheds show serious bottom-plate rot inside of eight years. The conversion is what buys the lifespan. Call (350) 238-1748 if you want us to look at your structure and give you an honest read.
Yes, and in Ventura we turn around failing Tuff Sheds more often than we replace them. A sagging floor, a moisture-wicking sill plate, and out-of-square door openings are all repairable as part of the conversion scope, usually for less than the cost of a new shell. The point where replacement makes more sense is when the roof structure has opened at the ridge and the gussets have failed across multiple trusses, or when the wall sheathing is rotted through in multiple locations. At (350) 238-1748, we’ll tell you honestly which camp your shed falls into, and we won’t quote you a repair that won’t hold.
Most Tuff Shed ADU conversions in Ventura take 10 to 16 weeks from permit application to final inspection, depending on the city’s current plan-check backlog and the condition of the shell. The bulk of that time is administrative, not construction: plans, engineering, and City of Ventura plan review run the calendar, not our framing crew. Once the permit is issued, the on-site work is typically 5 to 8 weeks. We’ll give you a written schedule with every project so you’re not guessing when the crew arrives or what’s next.
We keep the common Tuff Shed conversion materials on our Ventura trucks and in local yards: impact-rated windows sized for standard Tuff Shed openings, insulated entry doors, 2×4 and 2×6 framing lumber, shear paneling, anchor hardware, subpanels, and ductless mini-split units in the capacities these small structures need. The custom items, like a specific sliding glass door or a compact kitchenette unit, get ordered with a known lead time and tracked. Unlike a general contractor who waits to order everything after the permit issues, we order long-lead materials the week your permit is submitted so the project doesn’t sit idle. Call (350) 238-1748 for a free estimate and we’ll walk you through the timeline on your specific Tuff Shed.
Written by Miles Hartwell, Owner, Sutton ADU Ventura at Sutton ADU Ventura, serving Ventura and nearby areas.