James Hardie ADU Design & Permitting: The Ventura Owner’s Guide
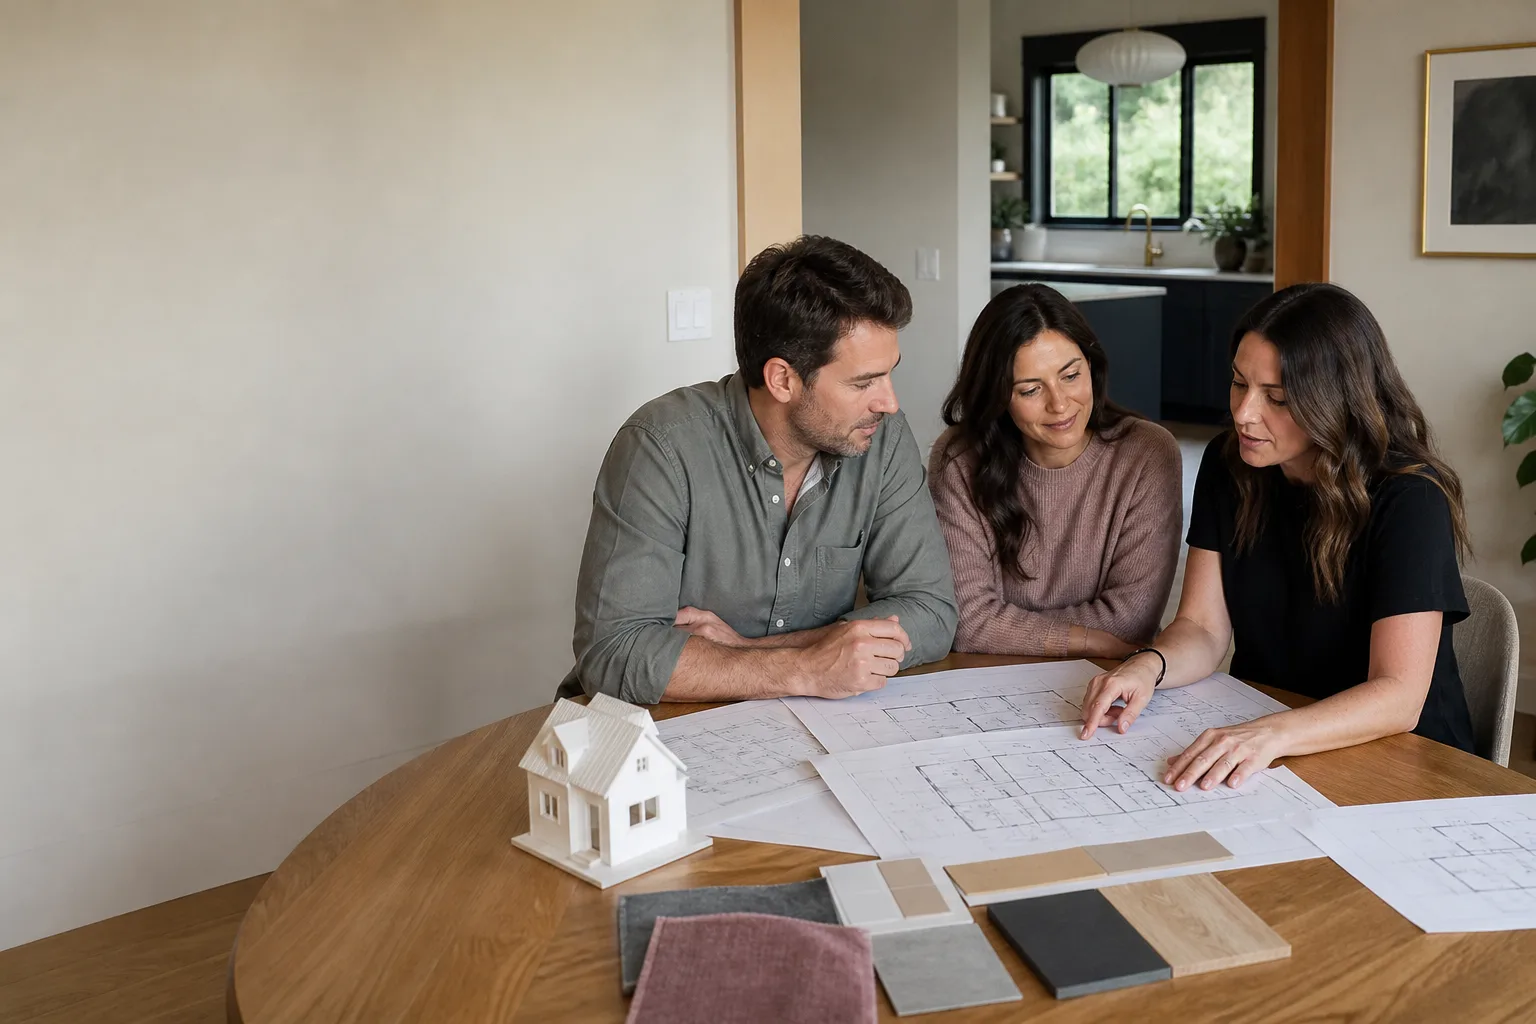
If you’re planning an ADU in Ventura with James Hardie siding, design and permitting typically costs $8,000 – $22,000 depending on whether you’re doing a detached unit, a garage conversion, or a room addition. That includes architectural drawings, structural engineering, Title 24 energy calculations, and city submittal packages. We handle the whole stack, and most permits in Ventura clear within 4 – 8 weeks once submitted. Where owners usually hit a wall is the moment the city sends back a correction letter over something small: a missing setback dimension, a window that doesn’t meet egress, a Hardie panel spec that doesn’t match the product sheet. That’s the “failed part” in this process: a permit package that looks complete but isn’t, and now you’re three weeks deeper with no clear fix.
Which James Hardie Models This Applies To
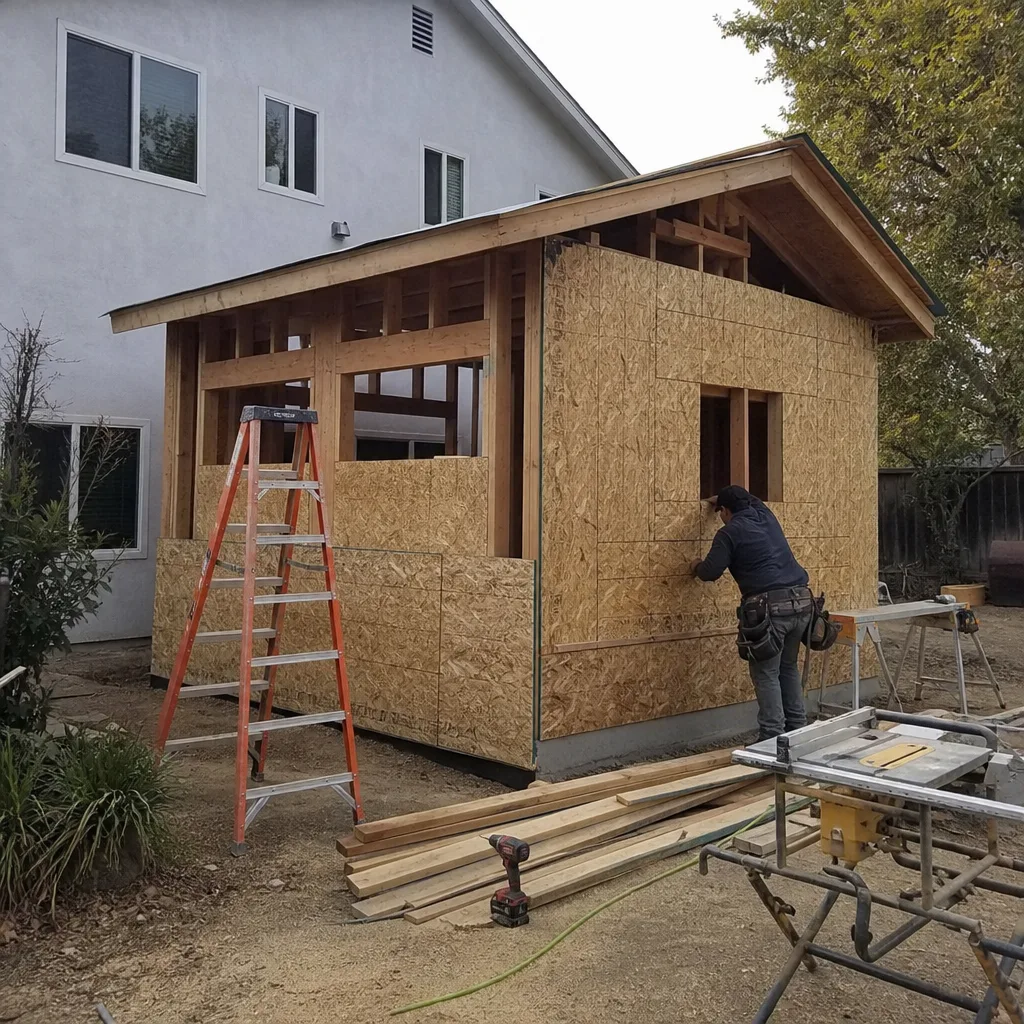
James Hardie’s exterior product lines interact with Ventura’s ADU code requirements in specific ways. HardiePlank lap siding, HardiePanel vertical siding, and HardieTrim boards each have different wind-load and fire-resistance documentation that the city wants to see on your submittal. The gotcha most people miss: Ventura’s coastal zone requires specific corrosion-resistant fasteners and flashing details for Hardie products, and the city’s plan checkers look for those callouts on your drawings. If your designer spec’d generic “fiber cement siding” instead of naming the exact Hardie product with its ESR report number, expect a correction. For garage conversions, the existing Hardie siding often stays, but the permit package still needs a condition assessment and any termite or dry-rot repair called out. OEM Hardie specs are usually the safer bet for city approval; aftermarket fiber cement equivalents are cheaper on materials but cost you time in plan check when the documentation doesn’t line up.
Signs Your James Hardie ADU Design & Permitting Is Failing
- The plan checker keeps asking for Hardie product specs you’ve already provided. Usually this means the submittal referenced the wrong ESR report or mixed product lines on one elevation. The fix is a clean spec sheet, but every resubmittal adds two to three weeks in Ventura.
- Your designer says the permitting will “just go through.” That’s a red flag in this city. Ventura’s ADU ordinance is permissive in some ways (single-story detached ADUs up to 1,200 sq ft are allowed by right in most residential zones) but picky on fire sprinklers, setbacks, and solar readiness.
- The project estimate doesn’t separate design from permitting costs. You should see three line items: design, engineering, and city fees. If it’s one bundled number, you can’t tell what you’re paying for or where the schedule risk lives.
- Drawings don’t match what’s actually on your lot. A site plan that misses your existing garage’s true setback, a roofline that ignores a neighbor’s second story, a Hardie panel spec that doesn’t match the color or texture on your existing house. Corrections compound.
- You’re six weeks in and nobody has submitted anything. Design work without a submittal calendar is a schedule failure. In Ventura, plan check waits alone run 4 – 6 weeks for a straightforward ADU. Delays at the front end push your build into fall or winter.
Replacement Cost & What’s Included
For a James Hardie-clad ADU in Ventura, a full design and permitting package runs $8,000 – $22,000. Design-only (no engineering, no city fees) sits around $4,000 – $9,000. Structural engineering adds $2,500 – $6,000 depending on whether you’re on a hillside lot or slab-on-grade, and city permitting fees in Ventura typically land between $1,500 and $4,000 for a standard detached ADU. You should always receive a written breakdown before anything gets signed. That’s the line-item quote: design hours, engineering stamp, Title 24, city submittal fees, and the school district fee Ventura collects on new square footage. If a bid doesn’t separate those, ask why. The 365-Day Done Right Promise covers defects in our design and permitting work for one full calendar year from submittal. If the city kicks back a correction that traces to an error on our drawings, we fix it and resubmit at no charge.
DIY or Call Us?
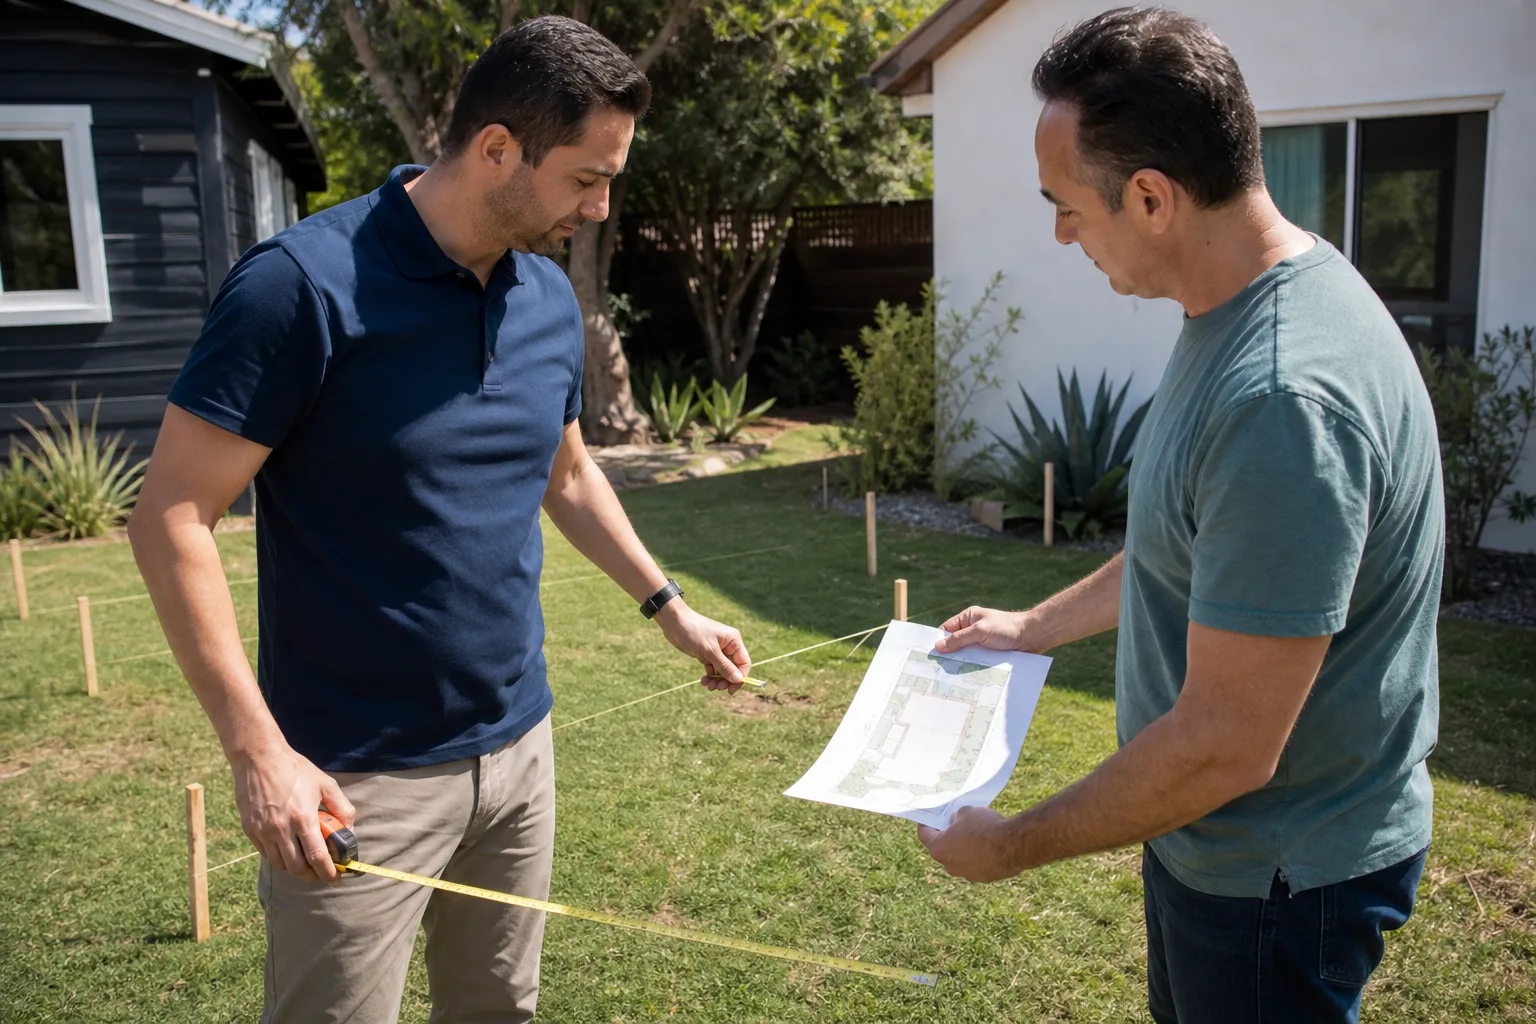
You can absolutely do the site reconnaissance yourself: measure your lot dimensions, mark where the existing structures sit, note where the sewer lateral runs, and pull your original building permits from the city’s online portal. That information saves real design hours. What you shouldn’t do is draft your own plans unless you’re deeply comfortable with the California Residential Code, Ventura’s local amendments, and how Hardie products need to be specified. The dangerous part of this job isn’t a spring under tension; it’s a plan set that looks right and gets you through plan check, then causes a field inspector to fail your sheathing inspection because the nailing pattern doesn’t match the engineering. That’s a five-figure fix on the back end. If your ADU has any second-story component, egress windows, or a rooftop deck path, leave the engineering to someone who does it every week. For a straight-ahead garage conversion with an existing Hardie exterior that stays mostly intact, a sharp owner can draft the floor plan and have us handle the engineering and submittal. Call (350) 238-1748 and tell us what you actually need; then we’ll figure out what fits.
FAQs
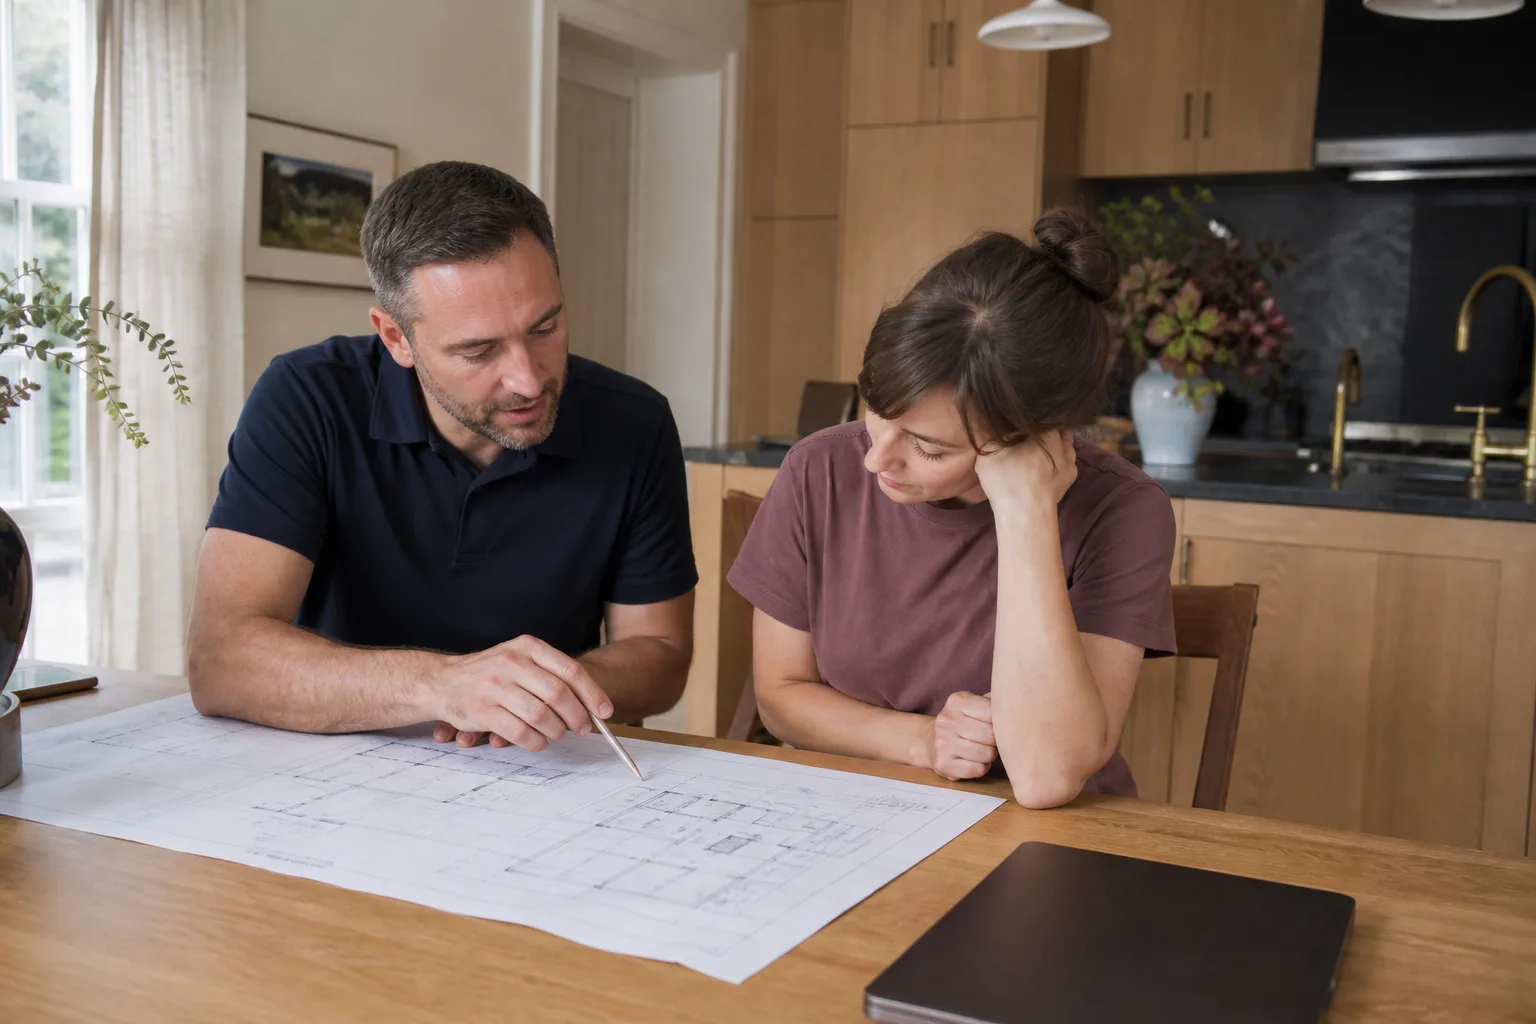
Design and engineering typically take 4 – 8 weeks, and Ventura plan check adds another 4 – 6 weeks for a simple ADU. Add a week or two if your lot is in the coastal zone or a historic district. Total realistic timeline from first meeting to ready-to-build is 3 – 4 months if nothing gets corrected. If you want a tighter number for your specific lot, call (350) 238-1748 and we’ll give you a straight answer after one site visit.
Often yes. If you already have a plan set that got correction comments, we can usually repair the submittal rather than start over. The most common corrections we fix are Hardie spec sheets, Title 24 calculations, and setback dimensions. A repair resubmittal typically costs $1,500 – $4,500, far less than a new design. We’ll tell you honestly whether your existing set is salvageable or whether you’re better off with a fresh start. Call (350) 238-1748 for a read-through of what you’ve got.
Once your drawings are complete and signed, submittal to the City of Ventura is usually same-week. Plan check for a standard detached ADU runs 4 – 6 weeks, sometimes less if the building department’s caseload is light. Resubmittals add two to three weeks each round. The best way to keep this fast is to get the details right the first time; that’s exactly what you’re paying for in the design phase. Call (350) 238-1748 and we’ll walk you through what a clean submittal looks like.
We do. Abodu, Cover, and Dvele units each have their own factory specs that need to be reconciled with Ventura’s local requirements, and we’ve handled that reconciliation on real projects. The sequence matters: get the prefab manufacturer’s structural set early, then we match the site plan, foundation, and utility connections to it. James Hardie siding or trim comes into play when the prefab unit needs exterior work or when a site-built addition is meant to match a prefab module. Call (350) 238-1748 and tell us which brand you’re leaning toward; we’ll give you an honest read on fit for your lot.
Written by Miles Hartwell, Owner, Sutton ADU Ventura at Sutton ADU Ventura, serving Ventura and nearby areas.