Cover Room Addition Contractor in Ventura: What to Know First
Room additions for Cover homes in Ventura typically run $220,000 – $410,000 for a 300 – 500 square foot addition, with most projects taking 5 – 8 months from permit to final inspection. We’re an independent Cover service provider, not a manufacturer affiliate, which means we give you straight answers about what your Cover structure can support and what’s already working in its favor. If you own a Cover unit and you’re thinking about adding square footage, this page tells you what the job actually involves, what it costs, and how we work.
Call (350) 238-1748 to talk through your lot and budget. No obligation, no vague ranges, no pressure.
How Cover Products Fail – and How We Fix Them
Cover units are built offsite with precision framing and shipped in modules, which means the factory work is consistent. What varies is how the unit meets Ventura’s soil, wind, and lot conditions. Here’s what we see on real jobs.
- Module seam settlement on earlier Cover lines. Cover’s early accessory dwelling units used a steel moment-frame chassis with panelized walls bolted at the factory seam. In Ventura’s sandy coastal soil, differential settling of the two foundation pads can open a hairline gap at that seam within the first few years. We fix the drainage and pad compaction issue, not just the crack. A caulk-and-paint patch hides it for six months; correcting grade and tying the pads properly stops the movement.
- Siding penetration rot at deck ledger connections. Cover’s fiber-cement and metal panel exteriors are tight, but any site-built deck attached after delivery creates a fastener path into the wall assembly. We see water intrusion at those ledger points more often on marine-side Ventura lots than inland, simply due to fog-driven moisture and salt air. Our fix involves a full flashing detail replacement, not a bead of sealant.
- Undersized foundation assumptions on sloped Westside lots. Cover’s engineering package assumes a relatively flat pad within tolerance. Parts of Ventura around Saticoy Avenue and the hillside streets east of downtown have 15 – 20% grades. If the factory drawings didn’t account for a stem wall step, the unit sits on an overbuilt retaining condition that’s actually harder to tie into for an addition. We re-engineer the addition’s foundation as an independent structure with proper tie-downs, rather than asking the existing pad to do work it wasn’t designed for.
- HVAC mini-split capacity mismatch after additions. Cover units ship with a right-sized heat pump for the original square footage. Adding 400 square feet of conditioned space without upgrading the outdoor unit is the most common mistake we’re called in to fix. We calculate the new load with the addition’s window orientation and Ventura’s coastal climate data, then either extend a new mini-split zone or spec a larger condenser.
- Roof tie-in leaks on flat-roof Cover models. Cover’s flat and low-slope roof assemblies drain to specific points. When a room addition creates a new valley or flashes into that membrane, the wrong detail causes ponding. We use a two-layer membrane with a cold-applied adhesive detail that handles Ventura’s hot summers without the membrane curing out and cracking at the joints.
Our Cover Room Addition Contractor Process
Here’s how a Cover addition runs from your first call to the final walkthrough.
- 1
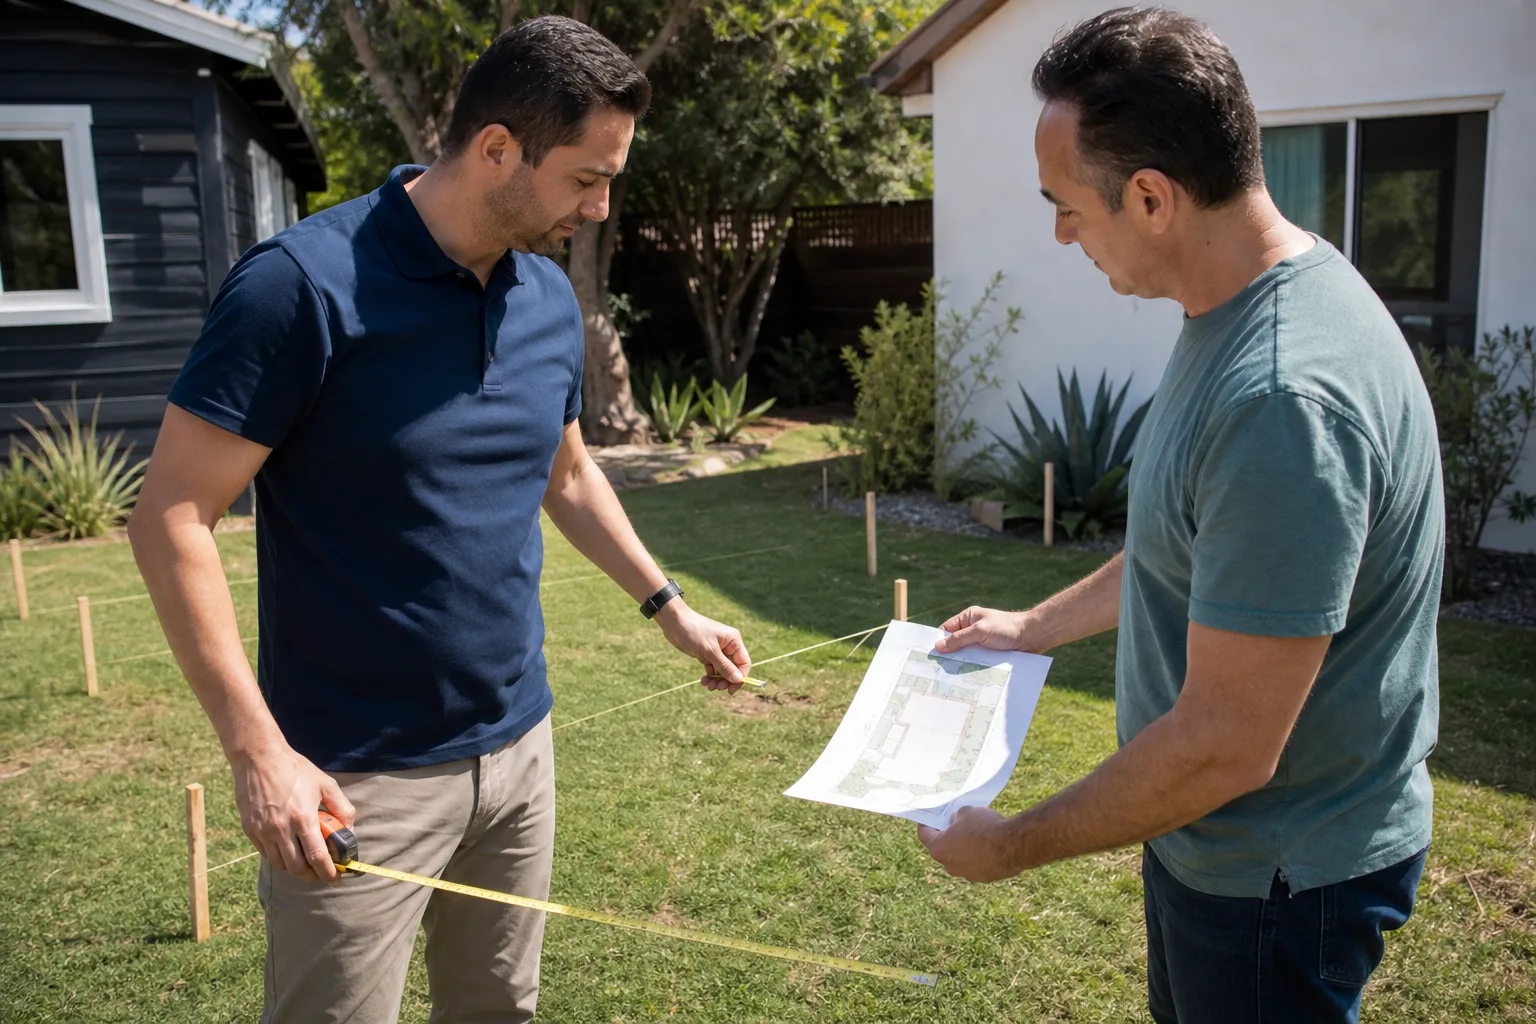
Site review and honest read. We walk your lot with you, measure the existing Cover unit, and tell you what the addition will realistically cost. If the lot doesn’t support the square footage you want, we say so before a dollar changes hands.
- 2
Written price, fixed. You get a line-item price covering engineering, permits, materials, labor, and waste. That number doesn’t move unless you change the scope. No change orders hiding in your final invoice.
- 3
Plans and permit package. We handle the drawings, the structural calcs, and the City of Ventura permit submittal. Cover’s factory documents get integrated with the addition’s engineering so the building department sees a complete set, not a puzzle.
- 4
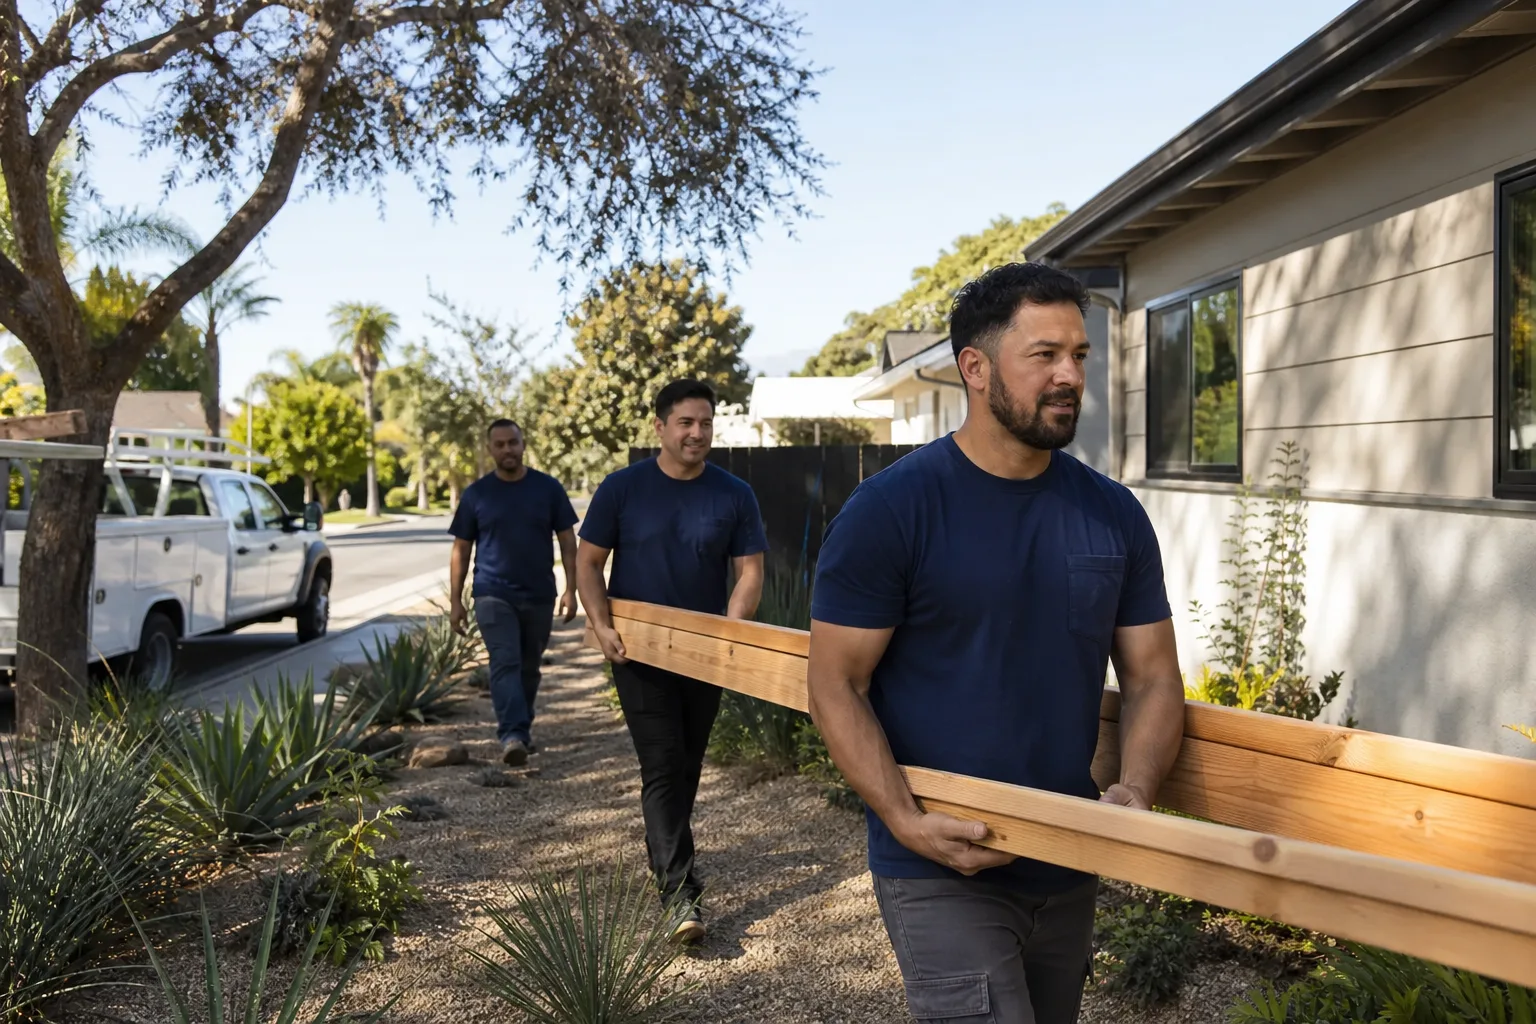
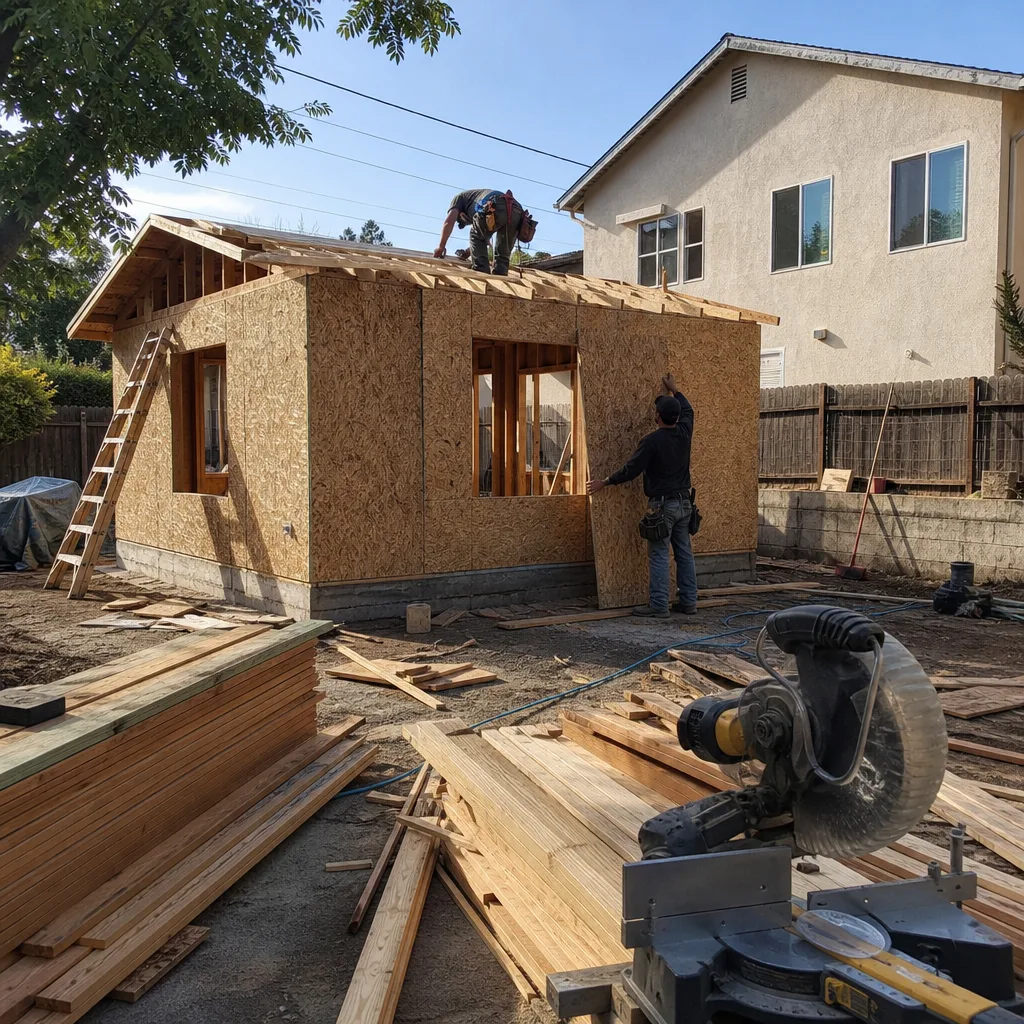
Foundation and framing. We break ground on the new foundation, frame the addition, and tie it into the existing Cover unit with proper flashing and structural connections. The Threshold Standard applies here: every person on your site is background-checked, identity-verified, and photo-badged. You get their name and photo before they arrive.
- 5
Systems, finishes, and close-out. Electrical, plumbing, insulation, drywall, paint, and trim all get done to code. We pull the final inspection and stand beside the work.
- 6
The 365-Day Done Right Promise. Every Cover addition we build carries a written guarantee: if it isn’t right within a full calendar year, we make it right. That’s not a conversation. That’s in writing.
What Cover Room Addition Contractor Costs in Ventura
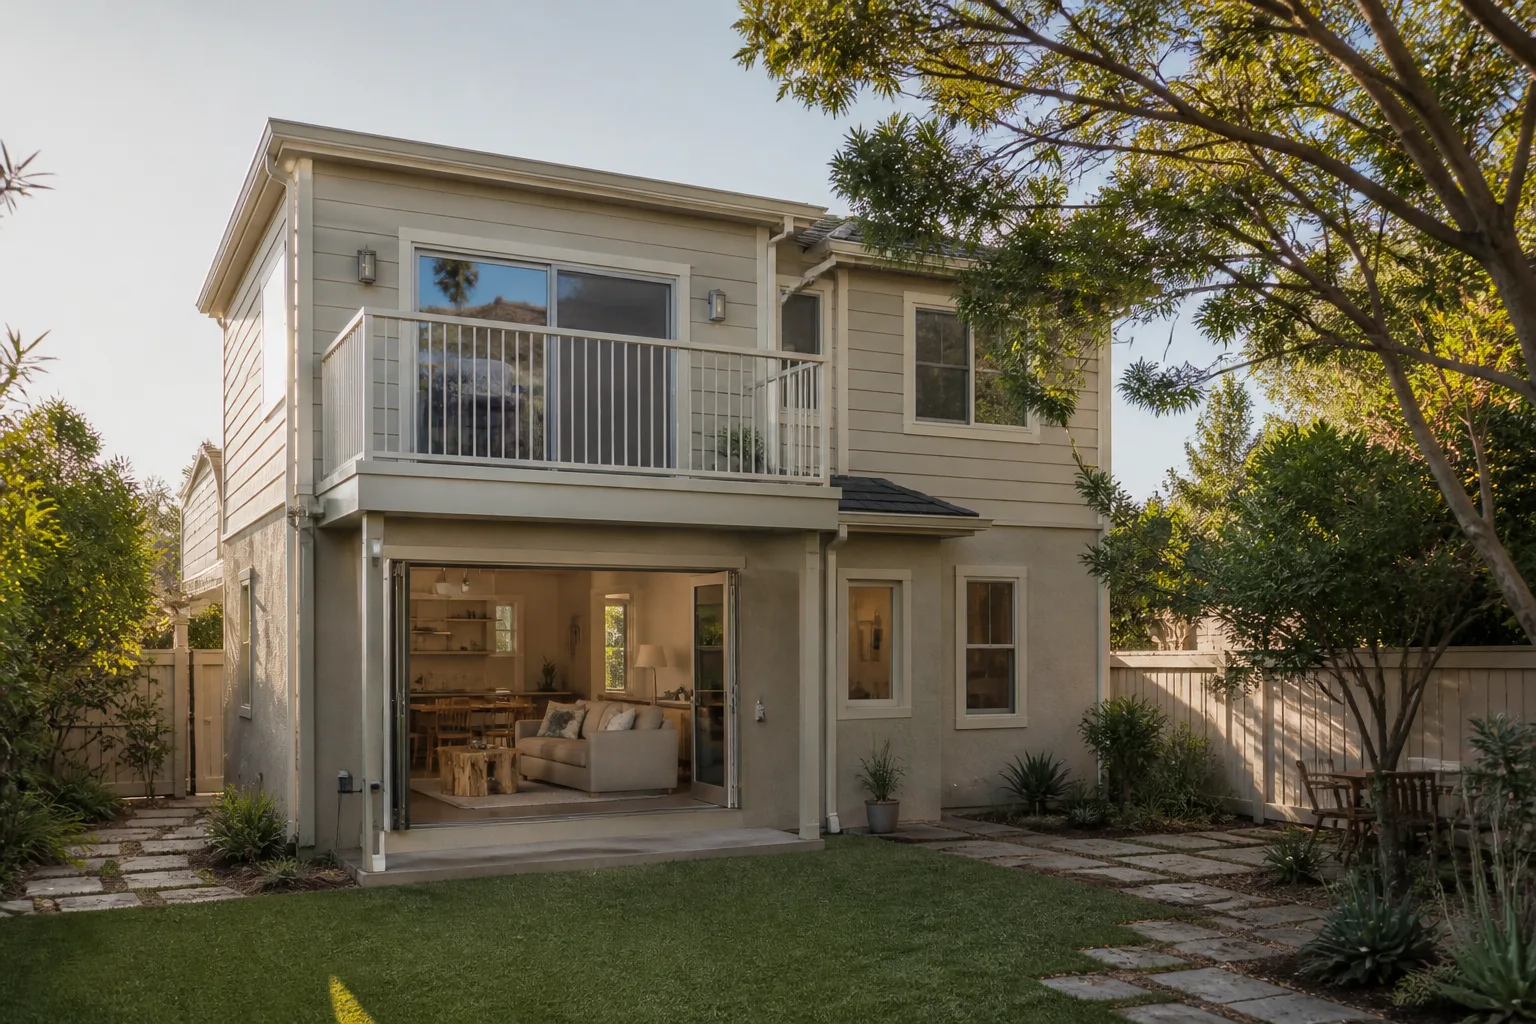
You’re not pricing a generic room. You’re pricing an addition tied into an engineered, factory-built structure. That changes the numbers. Here’s what we see in Ventura:
- 200 – 300 sq ft addition (office, small bedroom): $145,000 – $260,000
- 300 – 500 sq ft addition (primary suite, family room): $220,000 – $410,000
- 600+ sq ft addition (two rooms or an extended living wing): $380,000 – $600,000+
What moves the price: slope and soil conditions, whether you’re touching the existing Cover unit’s roof line, HVAC capacity upgrades, and Ventura’s permit and school fee schedules. The number we give you is the number you pay. Call (350) 238-1748 for a free estimate with real math behind it.
Why Ventura Homeowners Call Sutton ADU Ventura for Cover Work
A Cover unit is an investment. The addition should protect it, not compromise it. Homeowners in Ventura call us because we’ve worked with the prefab and modular product lines that actually show up on local lots: Abodu, Dvele, Mighty Buildings, Boxabl, Plant Prefab, and Cover. That breadth matters when your addition needs to tie into an existing factory structure without weakening it. We’re the ADU-specialist member of the Threshold Group family, and every project runs under the Threshold Standard: a written price before work starts, the 365-Day Done Right Promise, and a free second visit if any element fails. You know who’s coming to your door before they knock. Their name, their photo, their badge. That’s how we’ve done it since 2006. Tell me what you actually need, then we’ll figure out what fits.
FAQs
Your Cover factory warranty covers the original factory-built components, independent of any site work. What you need to protect is the building envelope: a bad tie-in can cause water intrusion that voids parts of your coverage. We build additions that don’t compromise the existing unit’s weatherproofing or structural performance. Call (350) 238-1748 and we’ll explain what matters on your specific unit.
Most Cover room additions in Ventura run 5 – 8 months from the first design meeting to final inspection. Permits alone typically take 6 – 10 weeks with the City of Ventura. Prefab and modular additions can move faster on the framing phase, but foundation work, utility connections, and inspections follow the same timeline regardless of construction method. We give you a schedule in writing at the start, and we stick to it.
In most cases, no. Cover units are single-story structures and their framing isn’t engineered for a vertical load above the roofline. The practical path in Ventura is a ground-floor addition that ties into the existing envelope, or a detached addition if zoning allows. We’ll read your lot and your Cover unit’s engineering honestly. Call (350) 238-1748 for a straight answer about what your property can support.
For structural work, the material doesn’t come from Cover’s factory at all. It’s site-built lumber, steel connectors, and fasteners engineered specifically for your addition. Where components touch the existing Cover unit (flashings, membranes, trim profiles), we match the manufacturer’s installed systems with equal or better materials. The warranty-safe approach is to preserve the unit’s original weatherproofing, not to fake it with mismatched parts. We’ll show you everything in the written estimate.
That’s covered by the 365-Day Done Right Promise. If any element of our work fails within one full calendar year of completion, we fix it. You also get a free second visit included if a repair is needed. No haggling, no fee, no fine print. That promise is stamped on every Cover addition we build in Ventura.
If you own a Cover unit and you’re thinking about adding room, start with a conversation. Call (350) 238-1748 for a free estimate, or just to ask questions. Miles Hartwell and the Sutton ADU Ventura team will give you the real numbers, the real timeline, and the names of exactly who will be on your property. No mystery crews, no surprise invoices. That’s the whole point.
Written by Miles Hartwell, Owner, Sutton ADU Ventura at Sutton ADU Ventura, serving Ventura and nearby areas.