Cover Home Addition Contractor in Ventura: What to Know First
If you own a Cover home in Ventura and you’re planning a room addition, bump-out, or second-story expansion, you need a contractor who understands how Cover panels tie into conventional framing. Sutton ADU Ventura provides independent Cover home addition contractor work across Ventura, with most planning and permitting phases running 3 to 6 weeks before construction begins, and full room additions typically completed in 3 to 5 months depending on scope. We’re not affiliated with Cover, but we’ve worked on enough of their homes to know exactly how the panel system behaves when you cut into it. Call (350) 238-1748 for a free estimate, and we’ll give you a written price before any work starts.
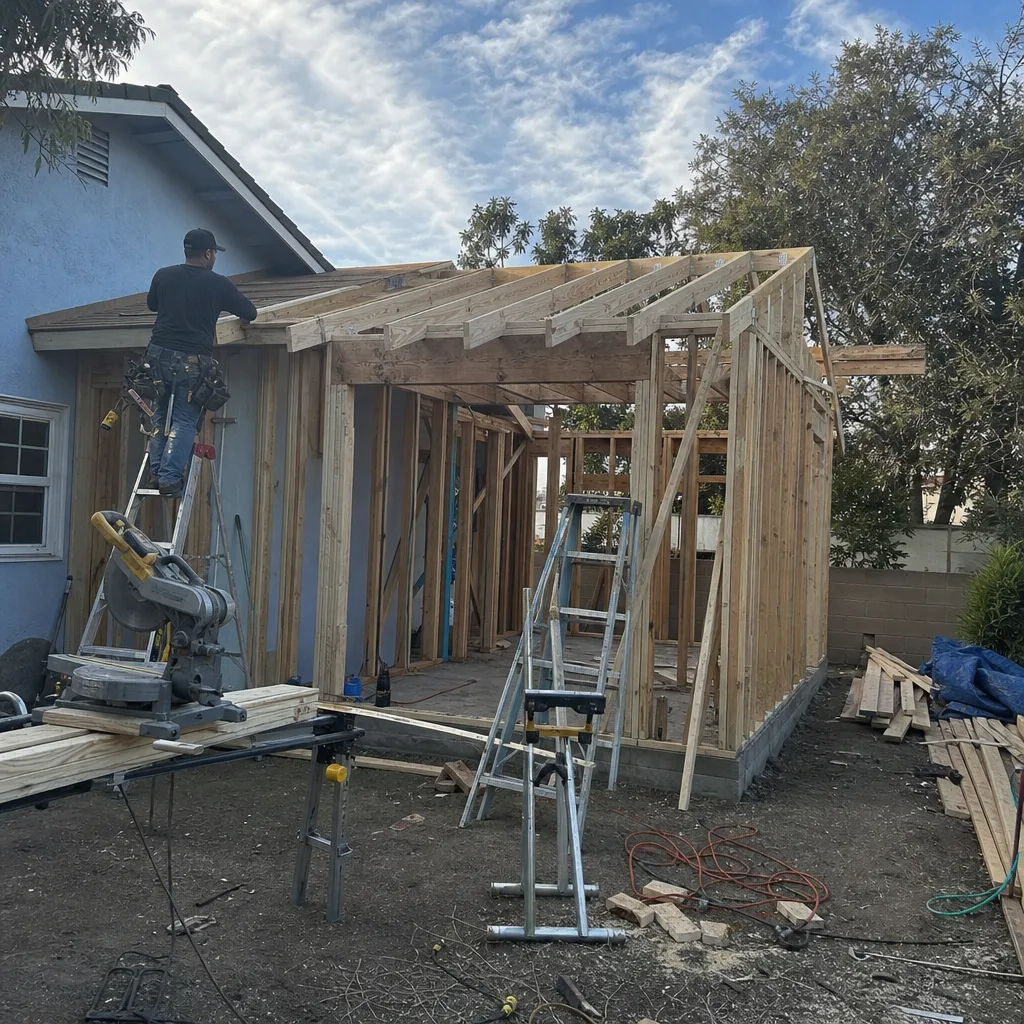
This page is for Cover owners in Ventura who want straight answers about adding square footage without compromising the integrity of their existing home.
How Cover Products Fail – and How We Fix Them
Cover homes use steel-framed panels with a proprietary exterior skin, which is a genuinely good system when it’s left alone. The problems start when additions meet the original structure, and Ventura’s coastal air doesn’t help. Here’s what we see most often:
- Panel-to-addition thermal bridging at the seam. Cover’s steel studs conduct heat differently than wood framing. When a bump-out addition ties into the original wall, the connection point can sweat during Ventura’s cool, damp mornings. We install a thermal break at every tie-in point, which most contractors skip because it adds a day of labor.
- Exterior skin delamination near the roofline. On Cover’s earlier panel runs, we’ve seen the exterior barrier lift near roof flashings after a few Ventura winters of wind-driven rain off the Pacific. Water gets behind the skin and follows the frame down. We open the affected area, dry the cavity, and re-flash with a mechanically fastened termination bar before re-skinning.
- Mismatched cladding when additions use different materials. Cover’s factory exterior finish is hard to match on site. If you’re adding a bedroom and want the addition to disappear into the original, we typically recommend a deliberate material change (James Hardie board-and-batten, for example) rather than a bad paint match that will look off in six months.
- Undersized headers at original window and door openings. When Cover ships panels, the openings are engineered for standard window and door sizes. If you want to widen an opening for a new French door to a sunroom addition, the existing header may not carry the new load. We check span tables against Ventura’s seismic requirements and upsize before we cut.
- Electrical rough-in conflicts with steel studs. Running new circuits through Cover’s steel framing isn’t like drilling wood. The knockouts are pre-punched, and if your addition’s electrical plan doesn’t align, you’re cutting steel. We map the panel layout before the electricians arrive, which saves a day of frustration and a box of destroyed hole saws.
Our Cover Home Addition Contractor Process
Every Cover addition we build in Ventura follows the same sequence. You’ll know where you stand at each step, and nothing proceeds without a written scope and price.
- 1
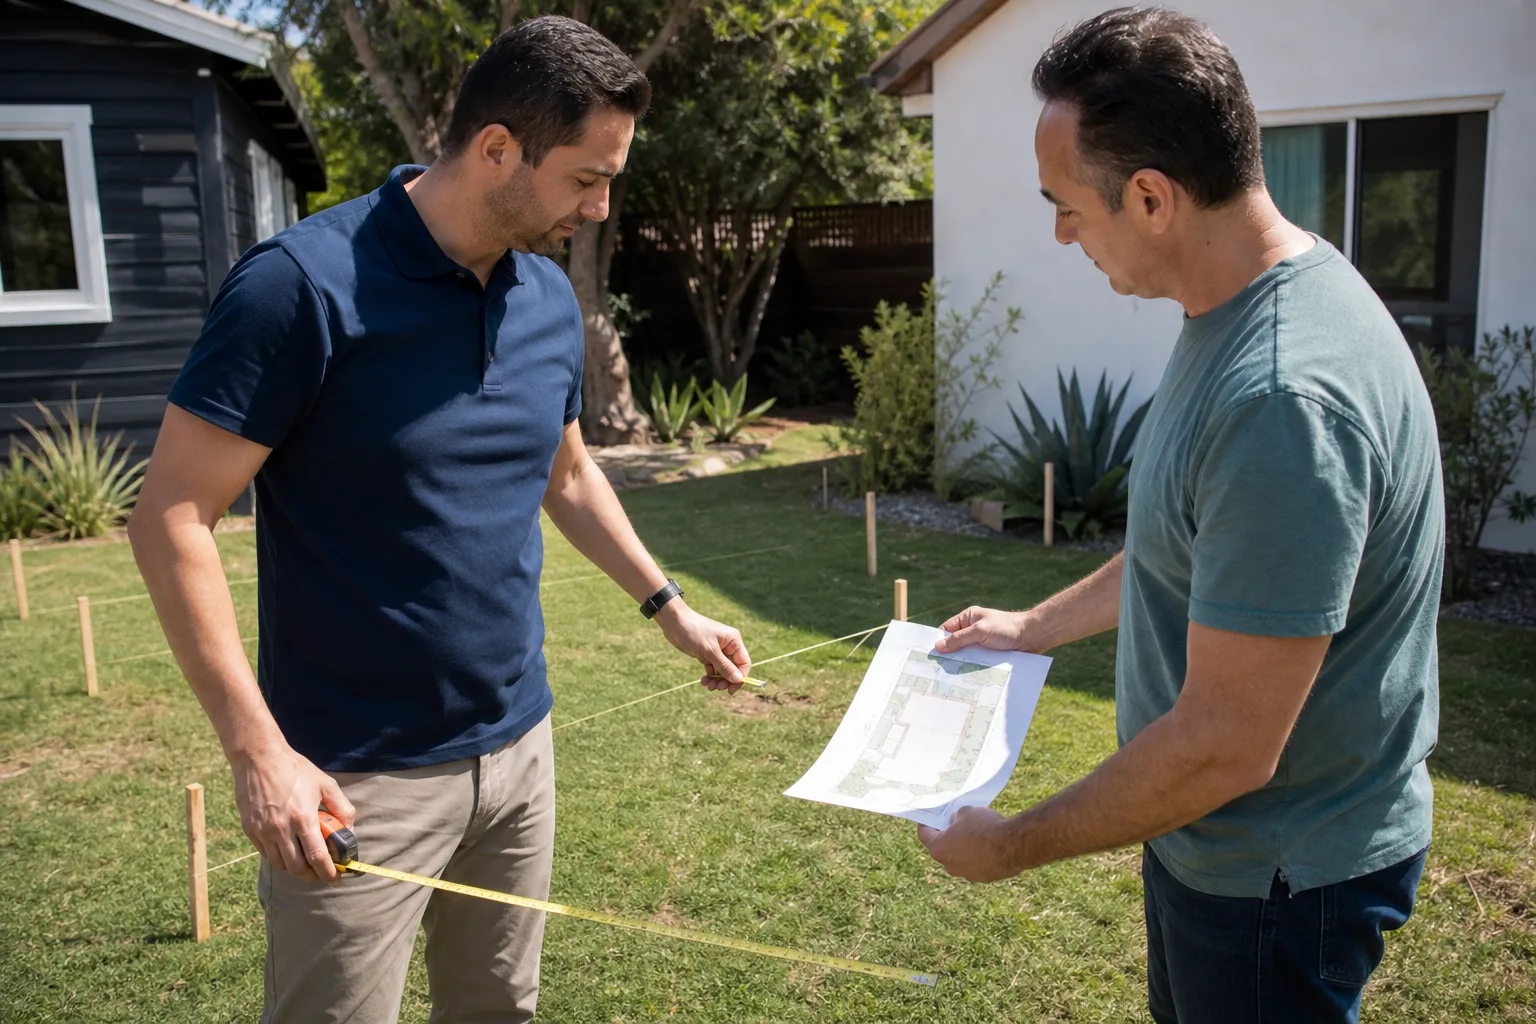
Site assessment and Cover panel mapping. We walk the property, identify which Cover panel series you have, and document exactly where the new structure will tie in. Miles Hartwell reads every site personally before we write a number.
- 2
Written estimate with line-item pricing. You get a fixed price for the addition, including the tie-in work, flashing, and finish. No allowances that balloon later.
- 3
Permit drawings and Ventura submittal. We prepare the plans, handle the permit application, and track it through the city. Ventura’s planning department has its own rhythm, and we’ve learned to anticipate the questions they ask on Cover homes.
- 4
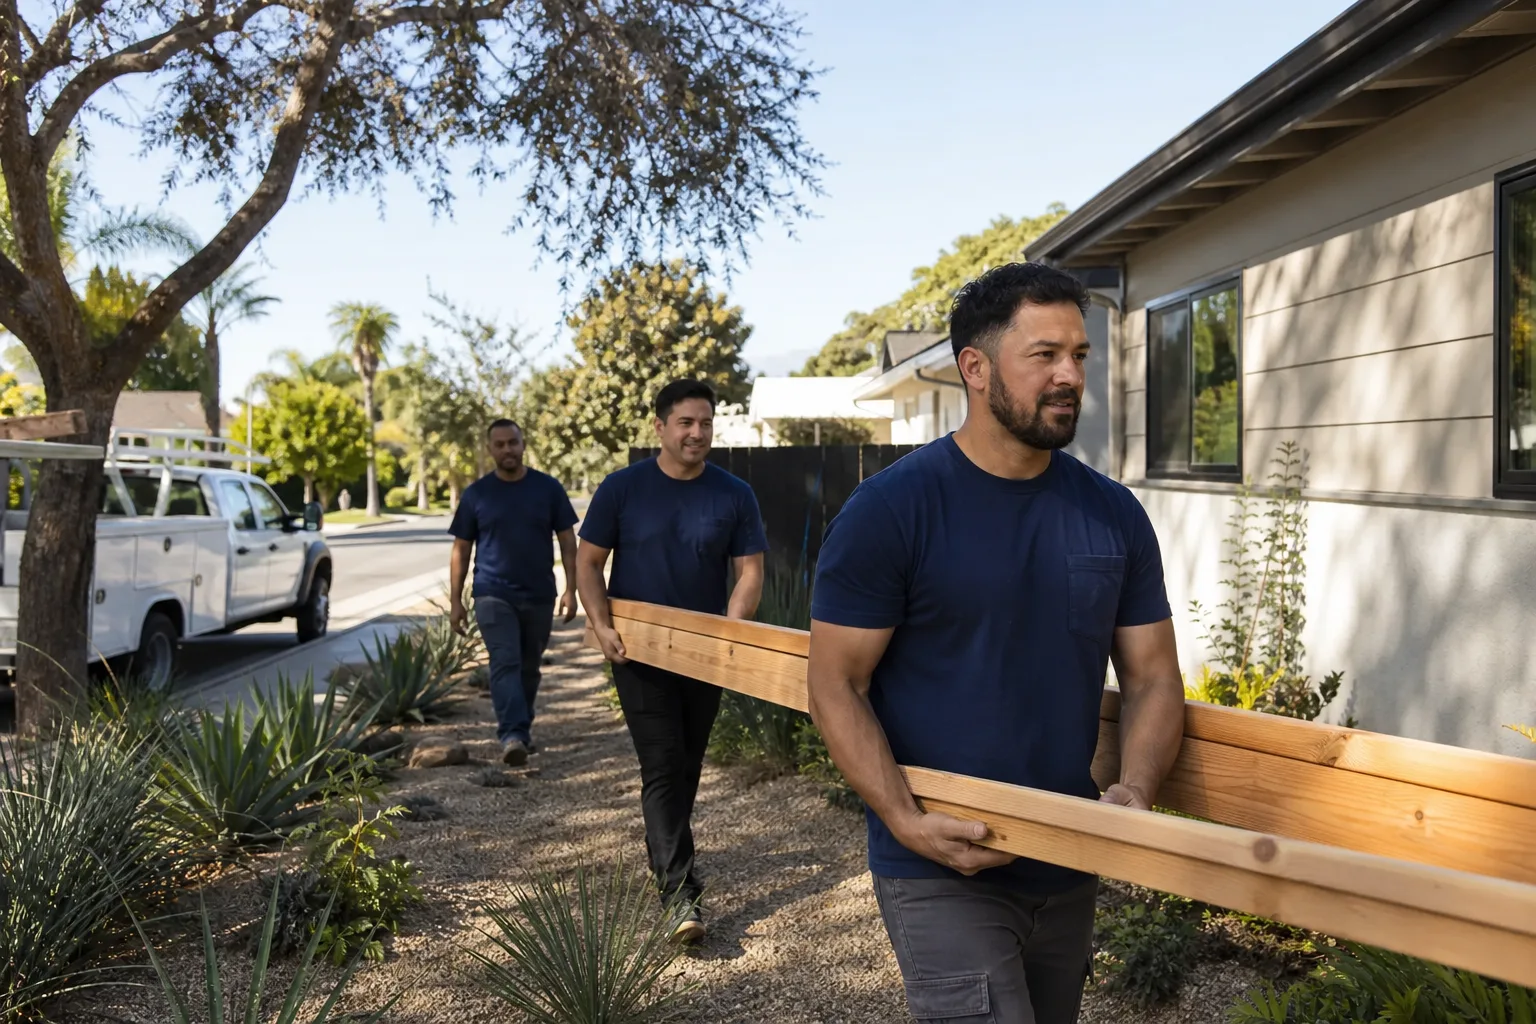
Construction and tie-in. We frame the addition, connect to the existing Cover structure with proper thermal breaks and seismic ties, and run mechanicals. Your technician’s name and photo are sent to you before every crew member arrives.
- 5
Inspection and closeout. We schedule inspections, walk the job with you, and hand you the written 365-Day Done Right Promise covering workmanship for one full calendar year from completion.
- 6
Follow-up. If anything isn’t right within that year, we come back and fix it. No haggling, no second invoice.
What Cover Home Addition Contractor Costs in Ventura
Here are honest ranges for the Cover addition work we do in Ventura:
- Room addition (200 – 400 sq ft): $85,000 – $160,000 depending on finish level and tie-in complexity
- Bump-out addition (kitchen or bath expansion, 50 – 120 sq ft): $40,000 – $85,000
- Second-story addition: $180,000 – $320,000 with structural reinforcement of the existing Cover frame
- Sunroom addition: $55,000 – $110,000 depending on glazing and foundation work
- Garage addition: $50,000 – $95,000
What moves the price most is the condition of your existing Cover panel seams, whether we need to upgrade headers at tie-in points, and what Ventura’s soil does under your lot. Sandy soil near the coast can mean deeper footings. Call (350) 238-1748 for a fixed written quote. Estimates are free, and the price doesn’t change once we start.
Why Ventura Homeowners Call Sutton ADU Ventura for Cover Work
Most Ventura contractors will bid a Cover addition the same way they bid a stick-frame house, then figure out the details on the fly. We don’t work that way. We’ve handled enough Cover panels to know where the surprises live, and we price for them up front so you’re not writing change-order checks in month three. Every person who steps onto your property is background-checked, identity-verified, and photo-badged under the Threshold Standard. You’ll get a name and a face before anyone rings the doorbell. And if you’re considering a detached structure instead of an addition, we also work with Abodu and Dvele prefab lines, so we can give you an honest comparison rather than pushing one product. Sutton, an old English name for a south farm, sits well with the decision to add a second home to your lot. It’s a rooted kind of choice. Tell me what you actually need, then we’ll figure out what fits.
FAQs
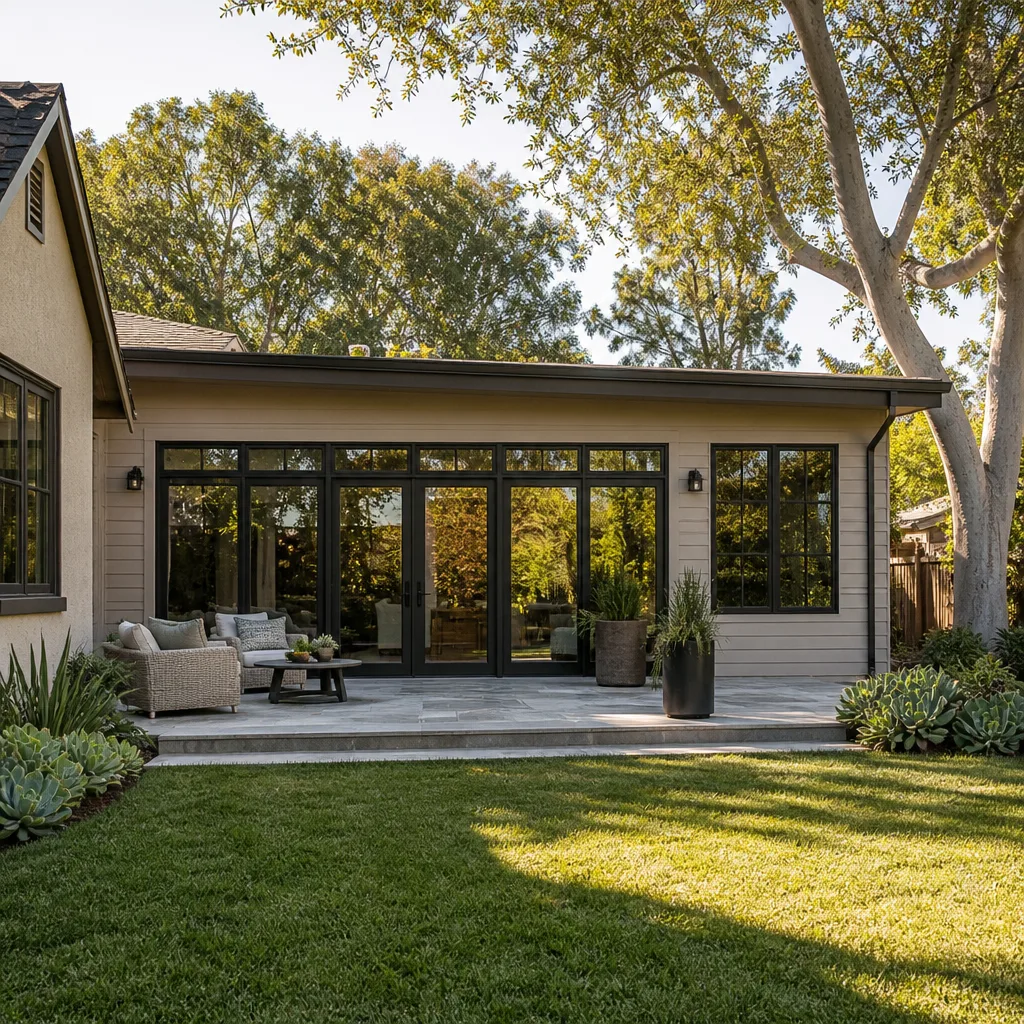
In most cases, modifications to the original Cover structure can affect portions of the manufacturer’s warranty on those specific components, but the factory warranty on unaffected areas typically remains intact. We document every tie-in and modification so you have a clear record if a warranty question ever comes up. Call (350) 238-1748 and we’ll walk you through what your specific Cover warranty covers.
Matching Cover’s factory-applied exterior finish is difficult because the coating is applied in a controlled environment, and site-applied paint won’t weather the same way. We usually recommend a complementary cladding material for the addition, such as James Hardie siding, so the transition looks intentional rather than like a failed match.
Most room additions on Cover homes run 3 to 5 months from the day we pull permits, with planning and city review adding 3 to 6 weeks before construction starts. Ventura’s permit office has gotten faster on straightforward additions, but anything involving second-story work takes longer. We’ll give you a realistic timeline in your written estimate, not a best-case scenario.
Yes, we pull all required permits with the City of Ventura and schedule all inspections. We don’t do unpermitted additions, because they create problems when you sell the home and can affect your homeowner’s insurance. Permits are included in our written price.
The 365-Day Done Right Promise covers defects in workmanship for one full calendar year from project completion. If something we built isn’t right within that year, we come back and fix it at no cost. You’ll have that promise in writing before we ever start work.
Written by Miles Hartwell, Owner, Sutton ADU Ventura at Sutton ADU Ventura, serving Ventura and nearby areas.