Abodu Room Addition Contractor in Ventura: What to Know First
We’re an independent Abodu room addition contractor serving Ventura homeowners who need square footage added to an existing Abodu structure or want a site-built addition that matches their Abodu unit. Most Abodu-related room addition projects in Ventura run 4-10 weeks from permit submission to final inspection, depending on scope and site conditions. We give you a written price before any work starts, so you’ll know exactly what the job costs before a single tool hits the property. Call (350) 238-1748 for a free estimate.
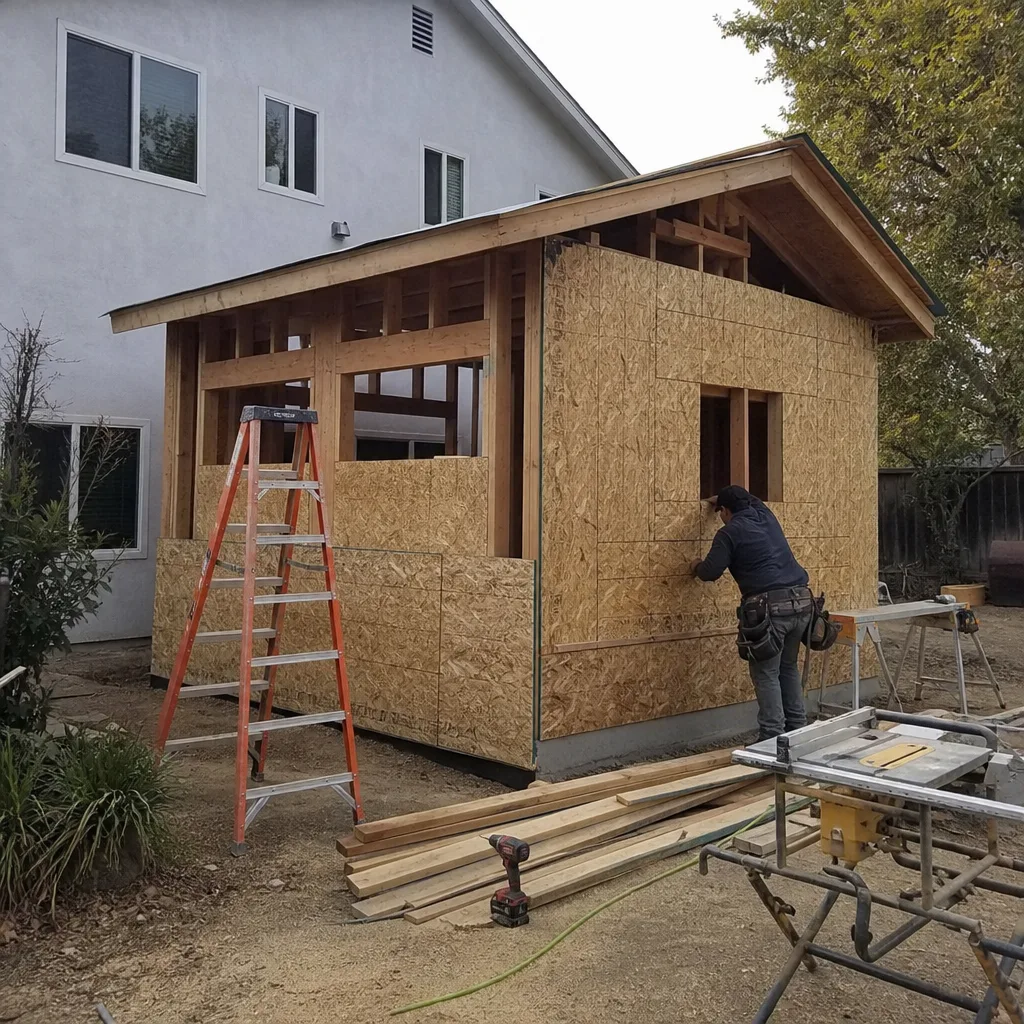
This page is for Ventura homeowners who already own an Abodu ADU or are planning one and want a contractor who understands how Abodu’s steel-frame, panelized construction behaves when you’re tying new square footage to it. If you’re weighing a detached Abodu ADU plus a separate room addition, or a room addition built right up against an existing Abodu unit, you’re in the right place.
How Abodu Products Fail – and How We Fix Them
Abodu builds a genuinely solid product. The steel moment-frame construction and off-site panel fabrication means fewer on-site variables. But every building system has points where room addition work gets tricky, and we’ve learned the Abodu-specific ones the hard way so you don’t have to.
- Foundation-to-wall transition mismatch. Abodu units sit on a steel moment frame anchored to a concrete slab or pier system. When you’re adding a room that ties into that footprint, the new foundation depth and anchor-bolt pattern has to match the existing frame’s load path, not just the local minimum code. We’ve seen additions where the new slab was poured at a slightly different elevation than the Abodu slab, creating a step-down and a water intrusion point at the seam. Our fix starts with a laser survey of the existing slab before we ever form up the new one.
- Exterior cladding interface failures. Abodu’s panelized exterior uses a rainscreen assembly with a pronounced reveal at the panel joints. When a room addition butts against that wall, the transition flashing has to be custom-fabricated to match the reveal depth, or you end up with a vertical seam that leaks in Ventura’s winter rain. We order custom-matched trim coil and break it on site to match the exact reveal, rather than caulking a one-inch gap and hoping.
- Steel frame thermal bridging at connection points. The Abodu steel moment frame is great for seismic and structural loads, but at the point where a new wood-framed addition ties in, the thermal break matters. We’ve had Ventura homeowners report cold walls and condensation on the interior side of an addition where a contractor bolted new framing directly to the Abodu steel without a thermal break layer. We install a continuous thermal break at every steel-to-wood connection point.
- Ceiling height and roof line conflicts. Abodu units have a consistent interior ceiling height dictated by the panel system. When you’re adding a room, you either match that height or step it down deliberately. The mistake is letting a contractor frame the addition at standard 9-foot height and then discover the Abodu unit is at 8-foot-6, leaving you with an awkward transition. We measure the existing unit’s plate height and ceiling plane before we draw anything.
- Permit friction with prefab classification. This is a Ventura-specific reality. Some Abodu units were permitted under the state’s factory-built housing program, while others went through traditional site-built permits. When you add a room to one of these units, the permit path depends on which one you have. We pull the original permit records and determine the correct classification before submitting anything, because filing under the wrong classification can add weeks to your timeline.
Our Abodu Room Addition Contractor Process
Here’s how a typical Abodu room addition job goes with us in Ventura, from the first call you make to the day we walk the final inspection with the city.
- 1
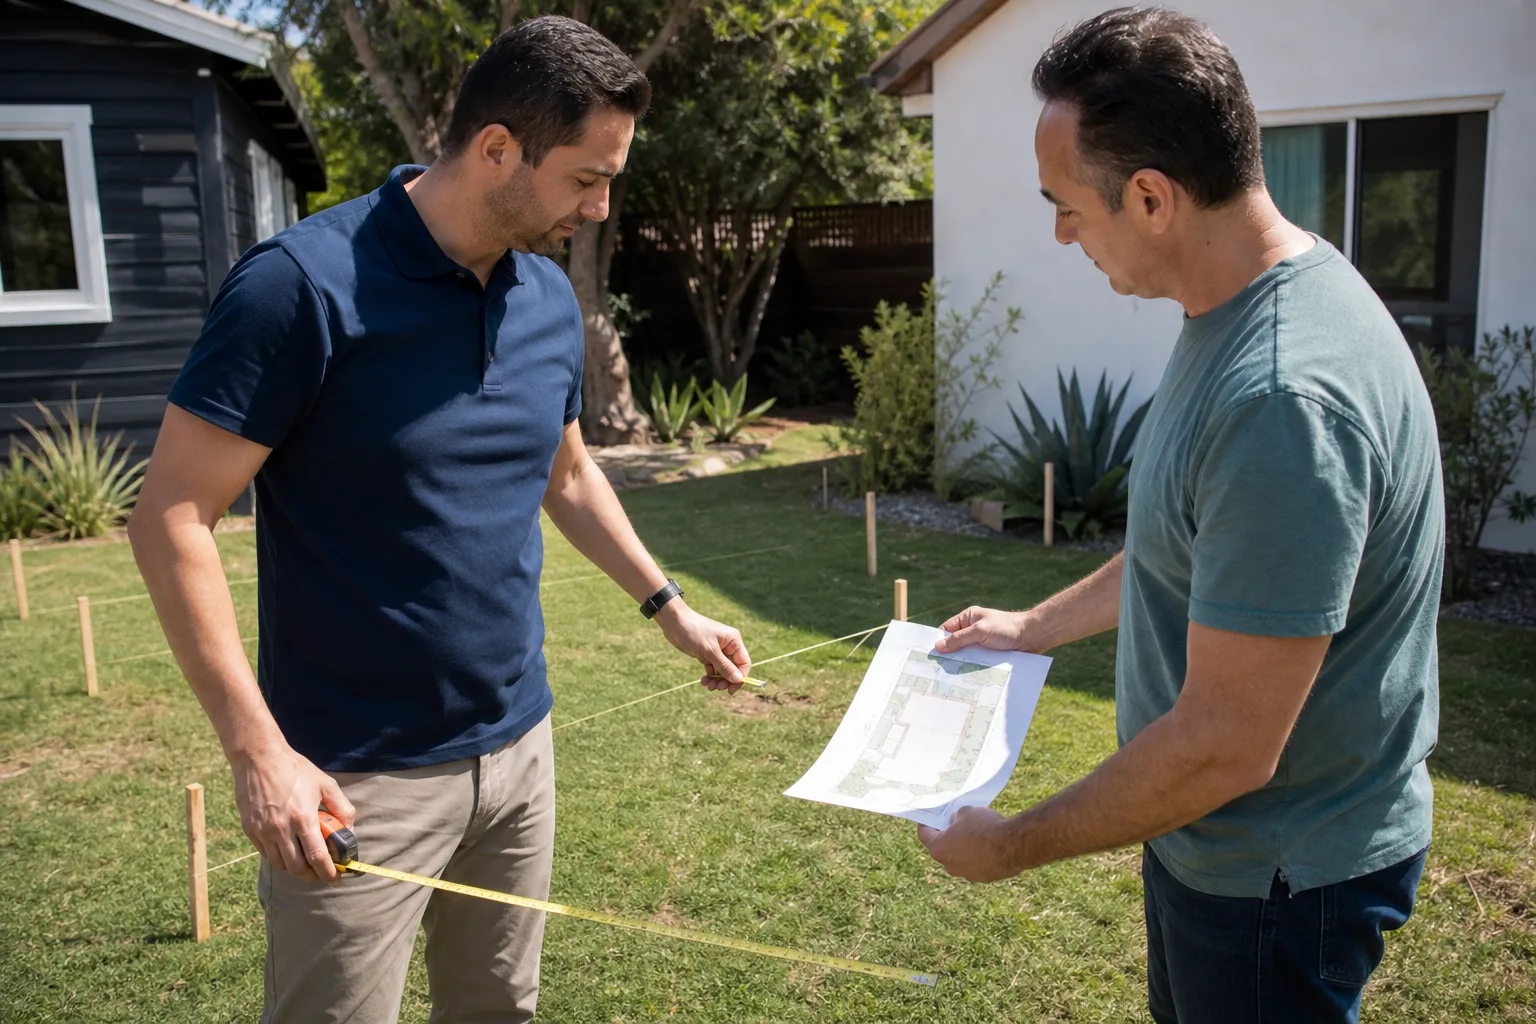
Site visit and existing-conditions survey. We come out, measure the existing Abodu unit, check the slab elevation, map the lot, and identify any zoning or setback issues. You get a straight read on what’s feasible before you spend a dime on design.
- 2
Written scope and price. We write up a detailed scope of work with a line-item price, and you get that document before any contract is signed. No verbal ballparks, no “we’ll figure it out later.”
- 3
Permit package and submission. We handle the drawings, structural calcs, and permit submission with the City of Ventura. If the job triggers a setback variance or design review, we’ll tell you upfront and walk you through it.
- 4
Site prep and foundation work. We form, pour, and cure the new foundation or slab, matching the existing Abodu elevation. This is where the laser survey from step one pays off.
- 5
Framing, connection, and envelope work. We frame the addition, install the thermal break at structural connections, tie in the roof, and flash the transition where new meets existing Abodu panel.
- 6
Finish work, inspection, and the 365-Day Promise. Drywall, paint, flooring, MEP – we run it through the city’s final inspection, then hand you the keys. If anything isn’t right within one full calendar year, the 365-Day Done Right Promise is in writing and we make it right.
What Abodu Room Addition Contractor Costs in Ventura
Room additions tied to an Abodu unit in Ventura typically run $250 to $450 per square foot, all in. A 300-square-foot addition with matching finishes lands around $75,000 to $135,000. A 500-square-foot addition with a new bathroom runs $125,000 to $225,000. Those ranges cover design, permits, materials, labor, and the transition work where your new room meets the Abodu structure.
What moves the price: slope conditions, foundation type, whether we’re matching existing Abodu finishes or starting fresh, and how much custom flashing the roof-to-wall transition requires. A flat lot in the Westside neighborhoods around Saticoy Street is a different job than a hillside lot on the east end. We’ll give you a written number, not a range that stretches $50,000 wide. Call (350) 238-1748 and we’ll come out, look at the site, and tell you what it actually costs.
Why Ventura Homeowners Call Sutton ADU Ventura for Abodu Work
Miles Hartwell and our crew build room additions on Abodu units because we’ve spent years learning how panelized steel-frame construction actually behaves in Ventura’s coastal climate. That’s not a marketing line. It means we know what the transition flashing has to look like, we know what the permit office is going to ask about, and we know what the real cost numbers are before you sign. We also work with Cover and Dvele structures, so if you’re comparing options or need advice on whether adding to your Abodu makes more sense than starting fresh, we’ll give you an honest answer, not a sales pitch.
Every technician who shows up on your property is background-checked, identity-verified, and photo-badged under the Threshold Standard. You get a name and a photo before we arrive. You get a written price before we start. And you get a 365-Day Done Right Promise in writing that covers defects in workmanship for one full calendar year from project completion. If it isn’t right, we make it right. That’s the whole arrangement.
FAQs
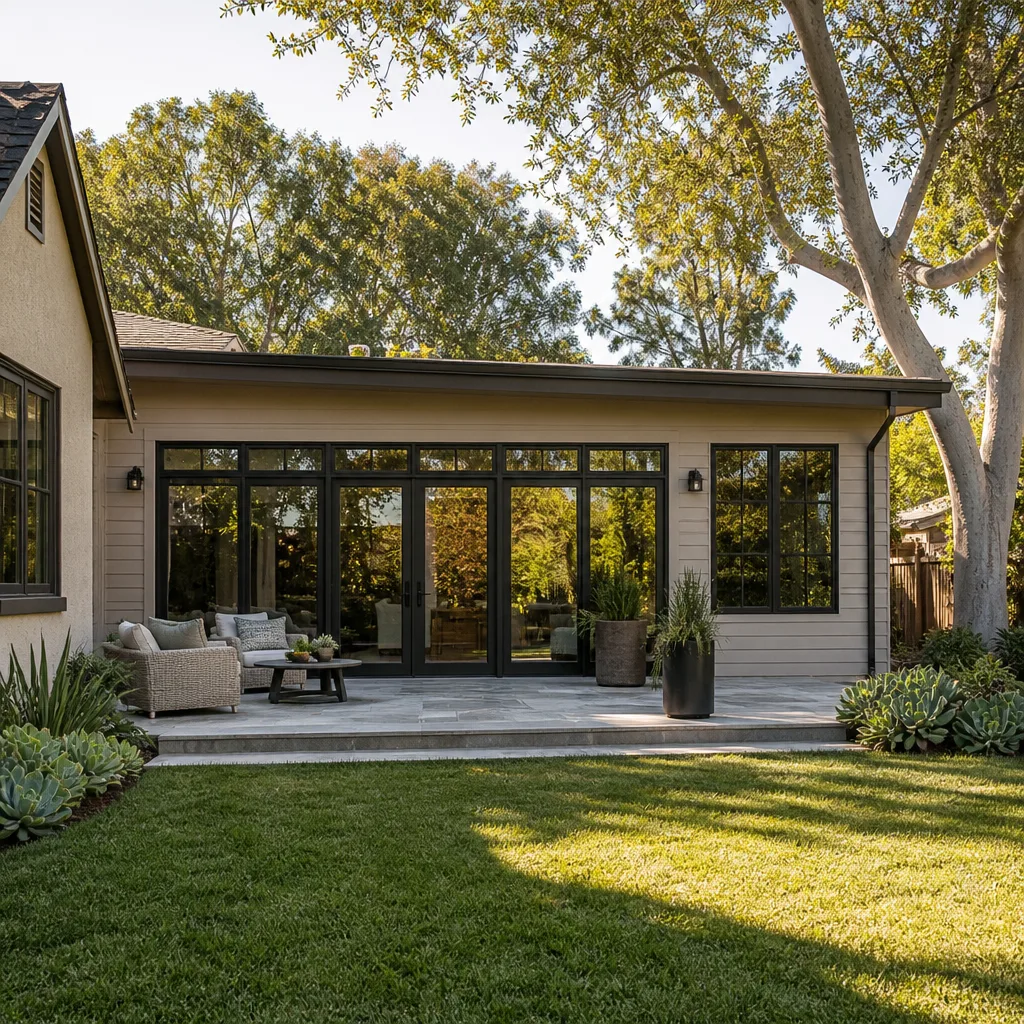
Yes, in most cases we can match the Abodu exterior color and panel profile closely. The exact factory color codes are available from Abodu, and we order from the same manufacturer where possible. There may be slight variation due to UV fading on the existing panels, but we’ll tell you that before we start. Call (350) 238-1748 and we’ll take a look at your unit.
Modifying any manufactured structure can affect the original warranty, and Abodu’s warranty language typically covers the structure as-built by Abodu. We recommend reviewing your original Abodu purchase documents before starting, and we can walk you through what we see in the paperwork. As an independent Abodu service provider, we aren’t authorized by Abodu to make warranty determinations, but we’ll make sure the addition work itself is covered under our 365-Day Done Right Promise.
Most Abodu room additions in Ventura take 4-10 weeks from permit submission to final inspection. The permit review with the City of Ventura is usually the longest single variable. We’ll give you a week-by-week schedule before we start. Call (350) 238-1748 if you’re planning ahead and want an honest timeline read.
No. The written price we give you before work begins is the price you pay, unless you ask us to add scope. If we hit a site condition we couldn’t see during the estimate, we’ll show it to you, explain it, and get your written approval before doing anything. That’s the Sutton ADU Ventura approach, and Miles Hartwell has been running jobs this way since day one. Tell me what you actually need, then we’ll figure out what fits.
Yes. We pull all required permits with the City of Ventura and schedule all inspections. We don’t ask you to stand at the permit counter. If the job needs a design review or setback variance, we handle that too. Call (350) 238-1748 for a free estimate, and we’ll figure out the right permit path for your specific lot.
Written by Miles Hartwell, Owner, Sutton ADU Ventura at Sutton ADU Ventura, serving Ventura and nearby areas.