ADU Before & After in Ventura, CA
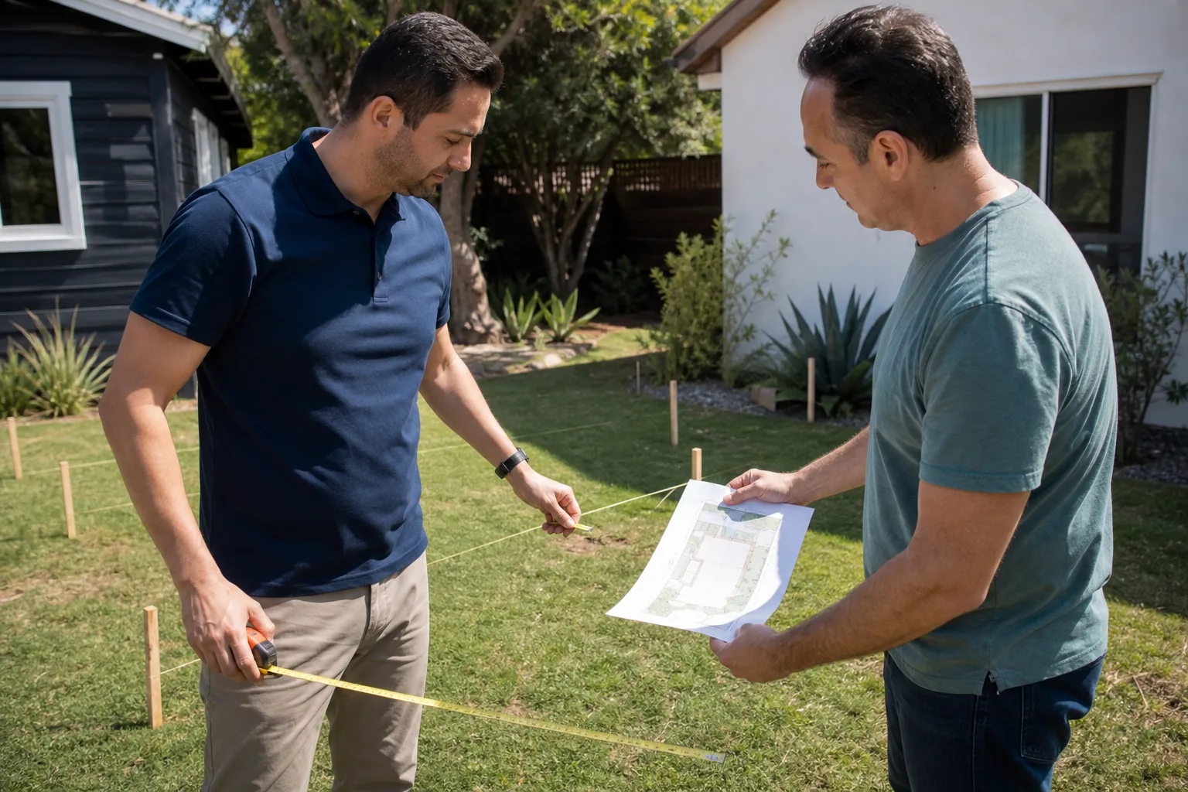
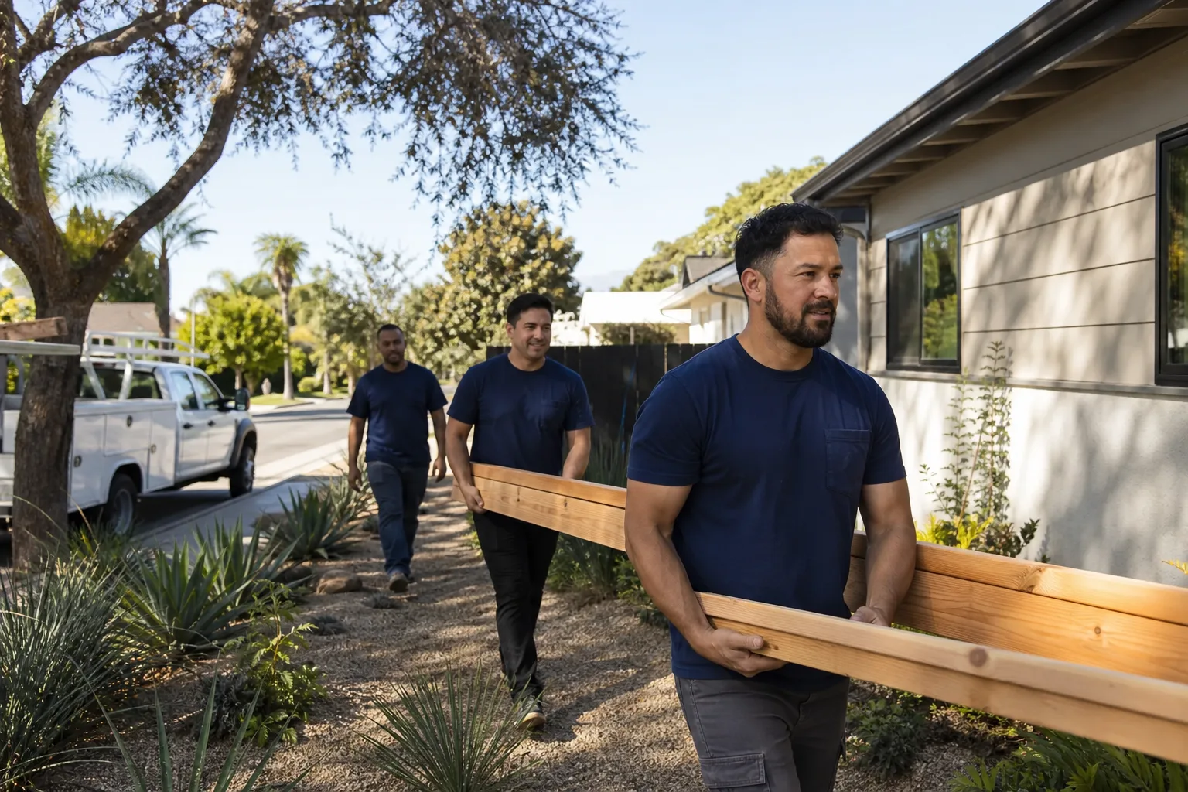
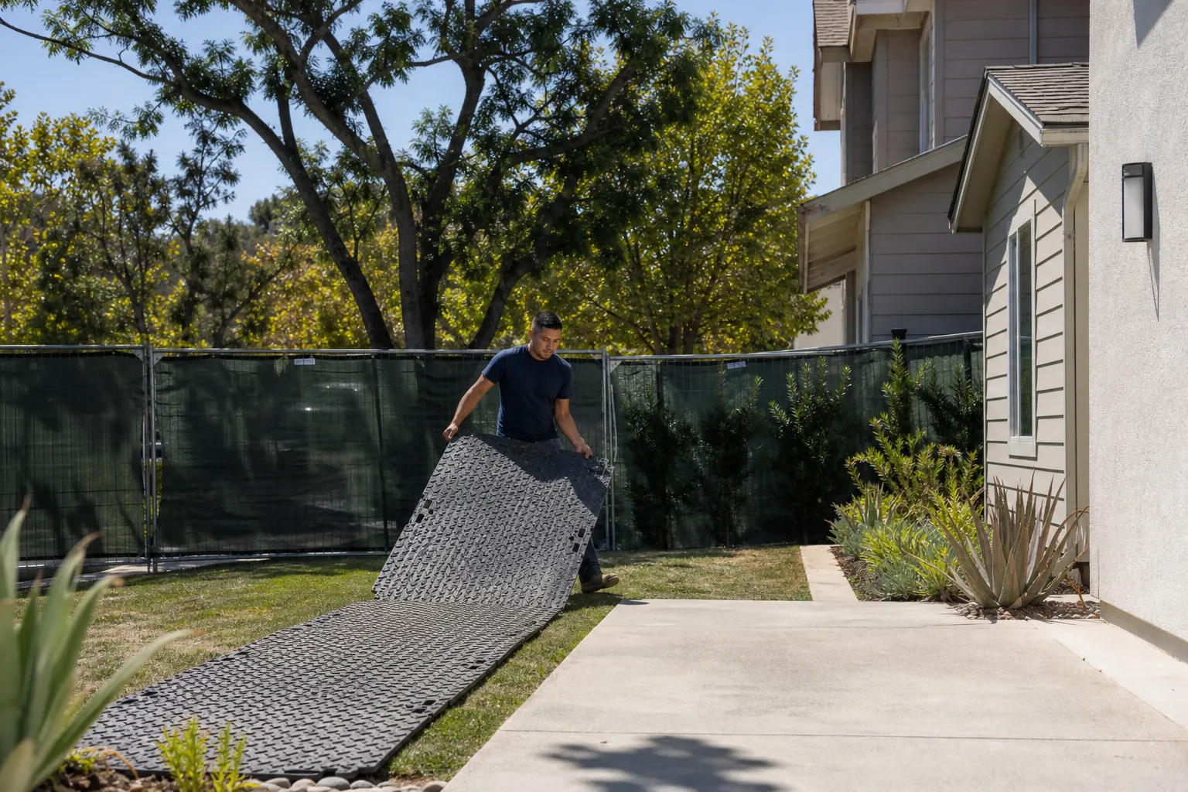
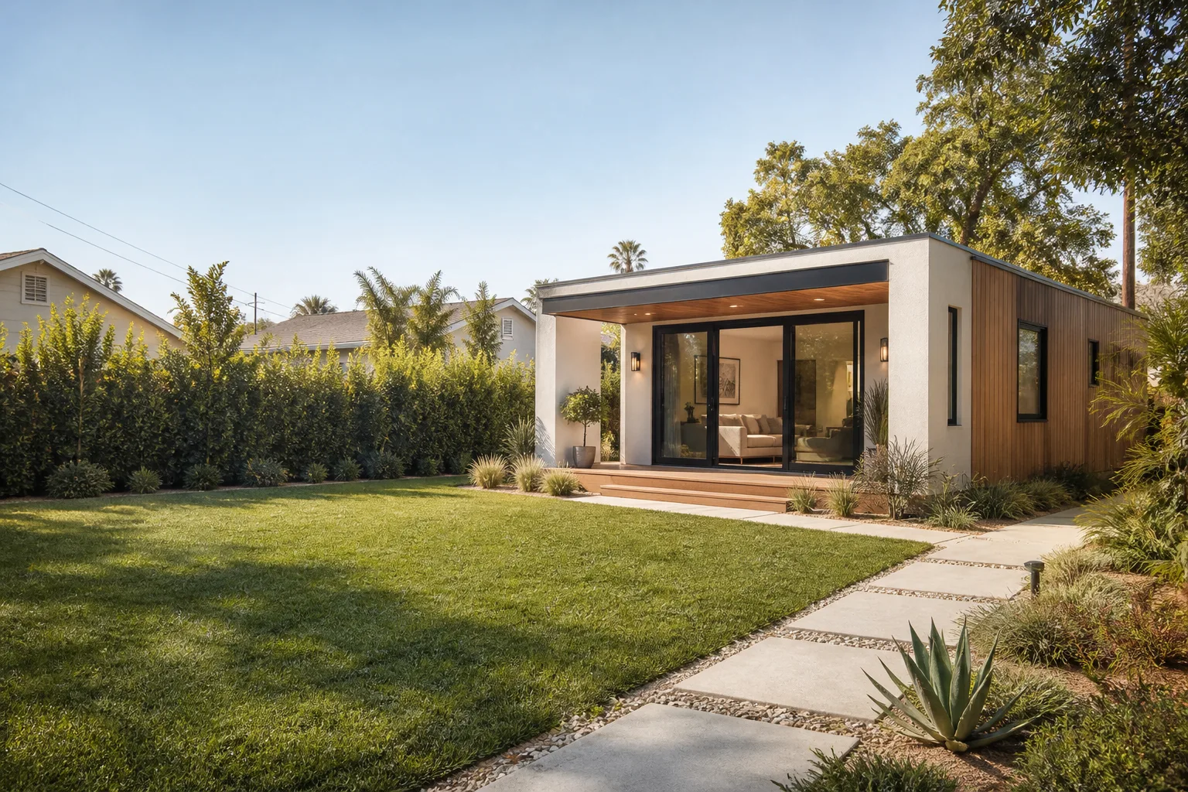
You can read about ADU construction all day, but nothing replaces standing in front of the finished structure. The photos and write-ups below show the kinds of transformations we handle in Ventura, from bare backyard corners to fully permitted second homes. The details matter here: the setback lines, the utility trenching, the stucco transition where old meets new. That’s what separates a polished addition from something that looks bolted on.
Recent Transformations
Detached ADU Behind a 1950s Midtown Bungalow
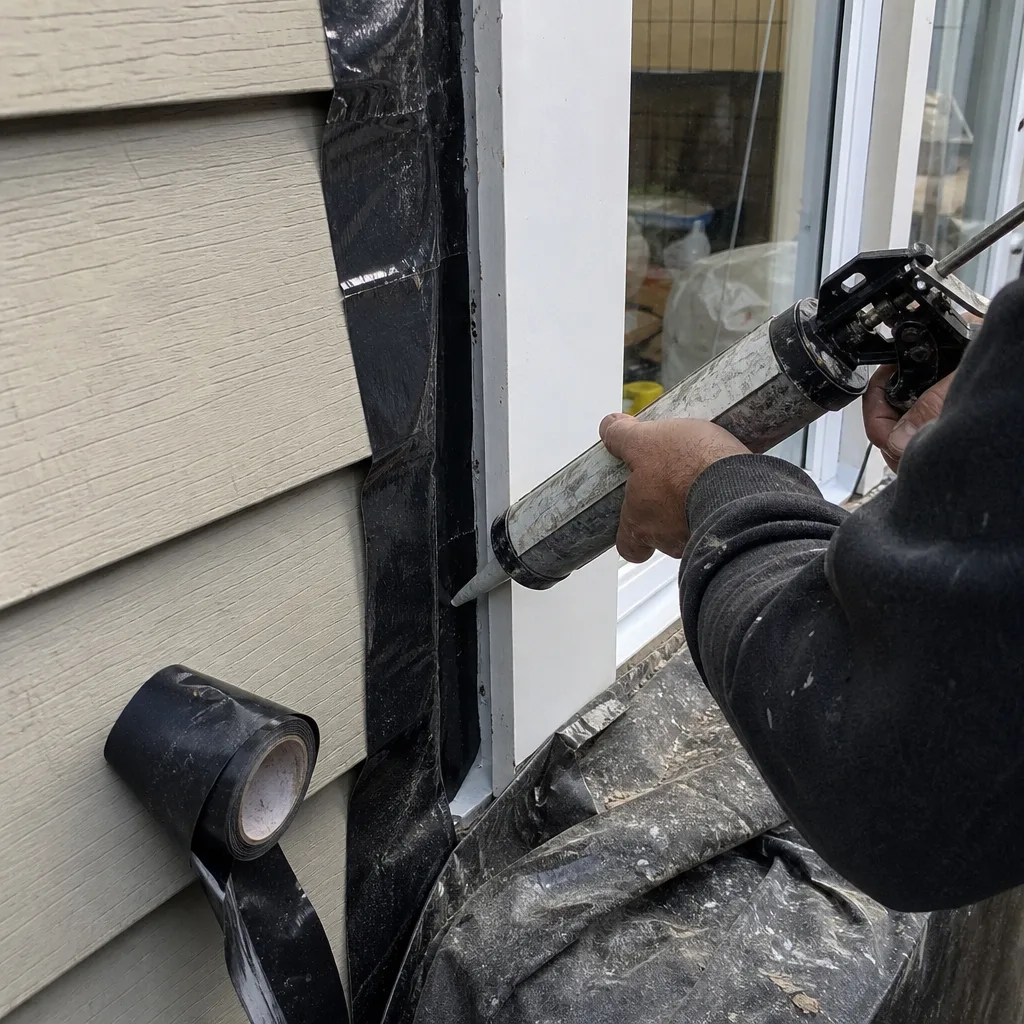
The problem was a long, narrow lot with a mature avocado tree the homeowner refused to lose. The tree sat 11 feet from the rear property line, which pushed the ADU footprint toward the house and compressed the side yard. Our fix involved a 16×22 footprint with a shifted entry alcove, which kept the required setback (the minimum gap between the structure and the property line) intact without touching the tree’s root zone. The result is a 352-square-foot studio with a full bath and a shaded patio under the existing canopy. That avocado tree now shades the ADU’s only west-facing wall, which cuts the summer cooling load by a real margin.
Garage Conversion With a Sloped Floor Correction
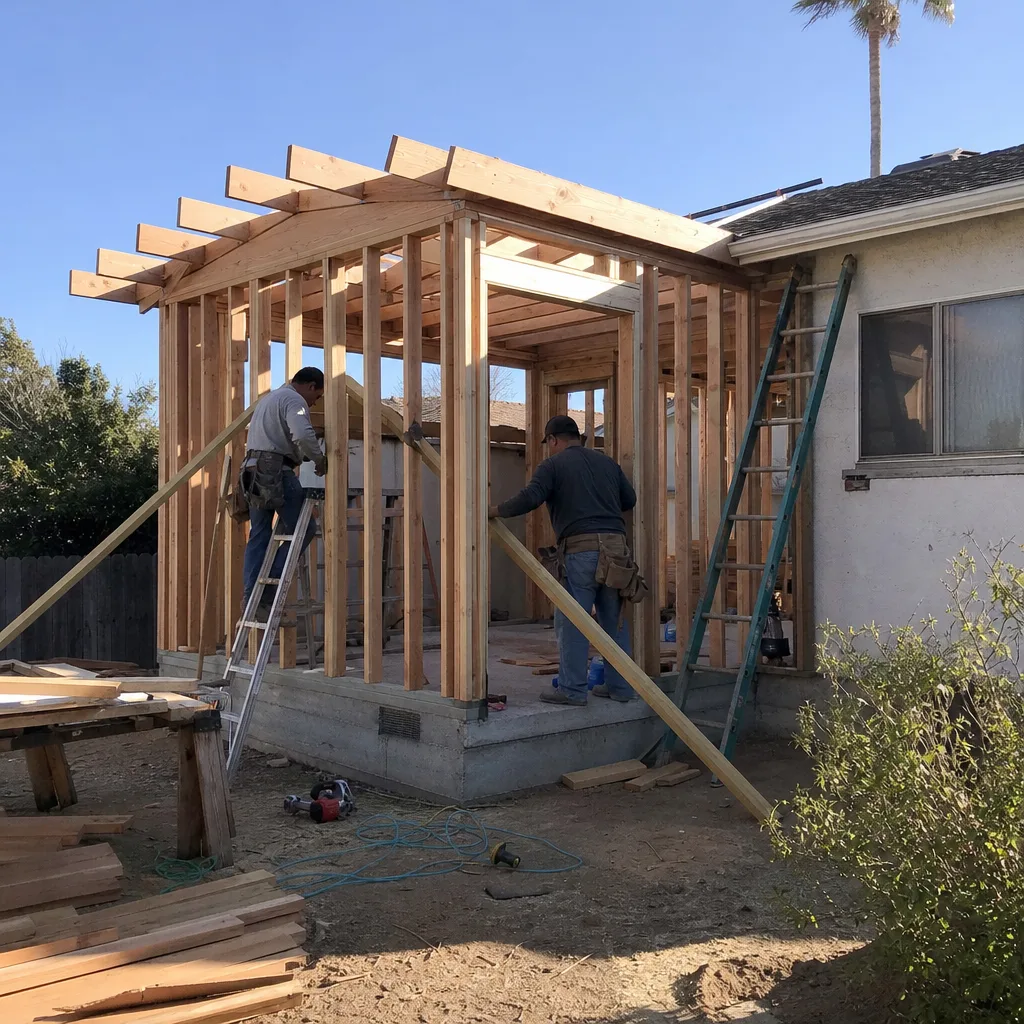
The garage had a 4-inch slope toward the old vehicle door, which is normal for garages and terrible for living space. We pulled the slab in sections, poured a level subfloor with moisture barrier, and reframed the opening for a standard entry door and two egress windows. The job also required a sewer lateral relocation because the original drain ran under the slab at a diagonal. The finished unit is a one-bedroom with a kitchenette and its own address, and the slope is gone. Straight, level floors throughout. No step-down at the entry.
Second-Story Addition Over a College-Area Rental
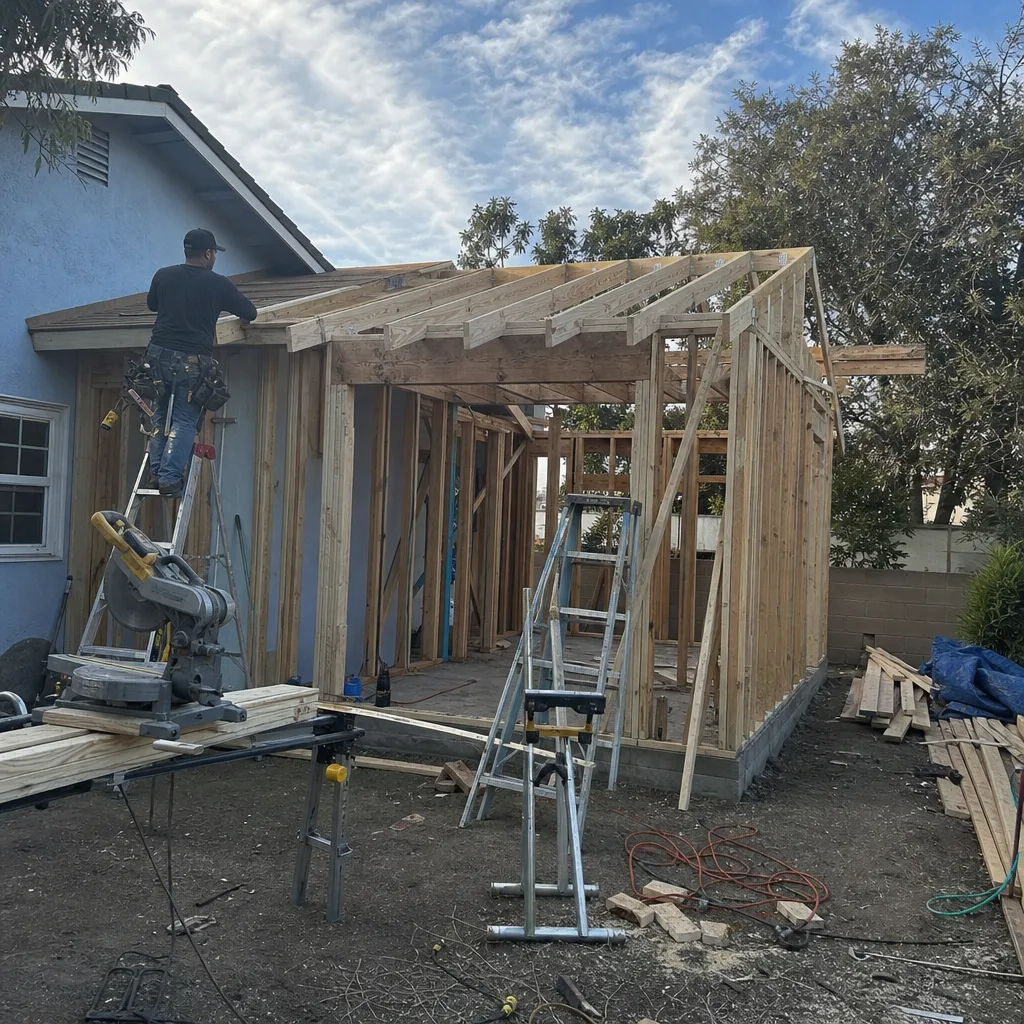
The house had a flat roof and a wide footprint, but the owner needed two more bedrooms without giving up any yard. We opened the ceiling structure, reinforced the existing walls with shear panels, and framed a second story that added 520 square feet. The roof transition was the trickiest part: matching the new pitch to the old fascia line so the addition reads as part of the original house, not a box set on top. James Hardie siding wraps the upper level and laps cleanly into the original stucco below. The owner now rents each floor independently, and both units have separate entrances.
Prefab ADU Placement on a Pier Foundation
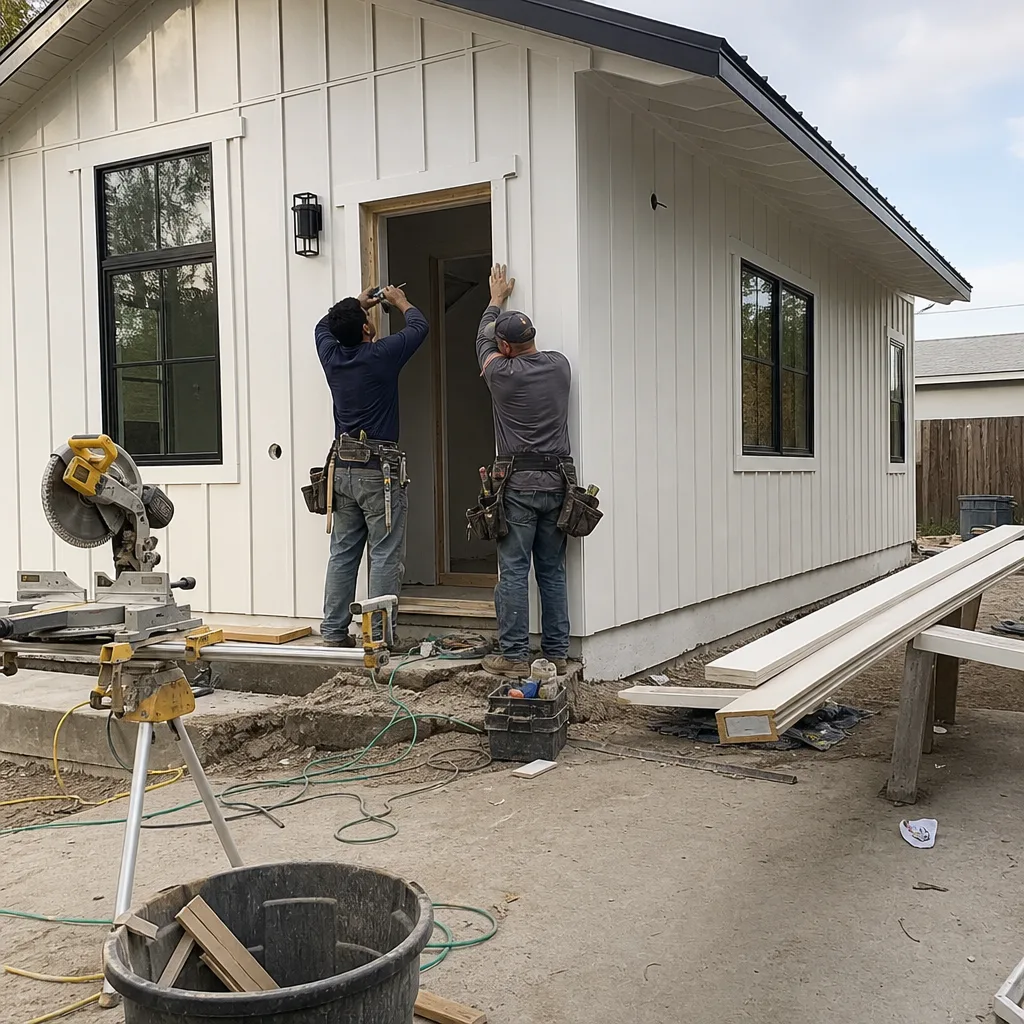
The backyard sloped enough that a standard slab would have required major grading and a retaining wall. A pier foundation let us keep the grade untouched and set a Cover ADU module on steel piers anchored below the frost line. Crane access was tight but workable from the alley. Total site disturbance was a fraction of what a conventional foundation would have caused. The owner moved furniture in 11 weeks after we pulled the permit. That speed comes from choosing a prefab product line matched to the lot, not from cutting corners on the site work.
Room Addition With a Permit Correction Story
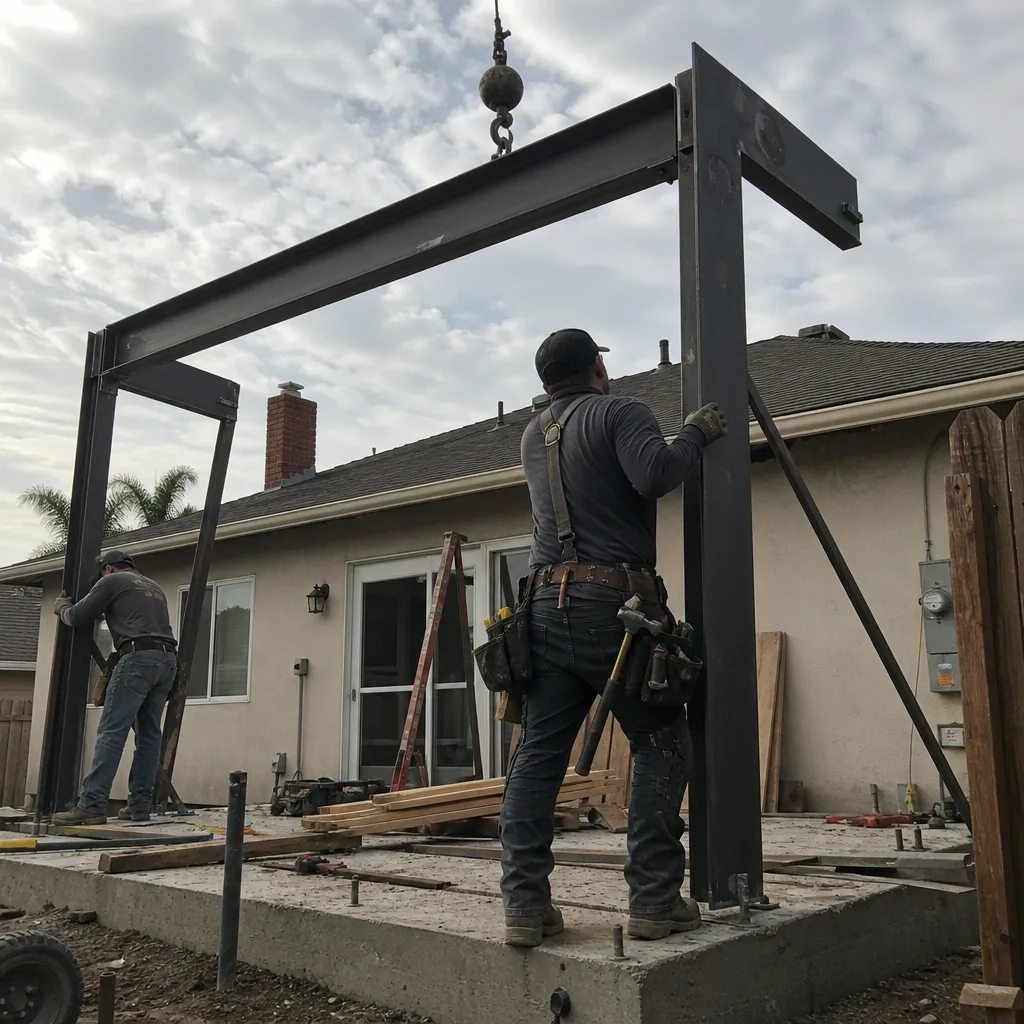
The owner had a sunroom built years before, unpermitted and poorly tied into the main structure. Any new addition would have forced the city to flag the old work. We brought the sunroom up to current code as part of the larger project: new shear walls, proper roof strapping, and a compliant door threshold. Then we added the new 280-square-foot family room extension under the same permit. The inspection passed first round because we had already corrected what the inspector would have caught. The owner got their addition and a legalized sunroom in one project, one permit, one written price.
Backyard Studio With a Utility Trench Through Mature Landscaping
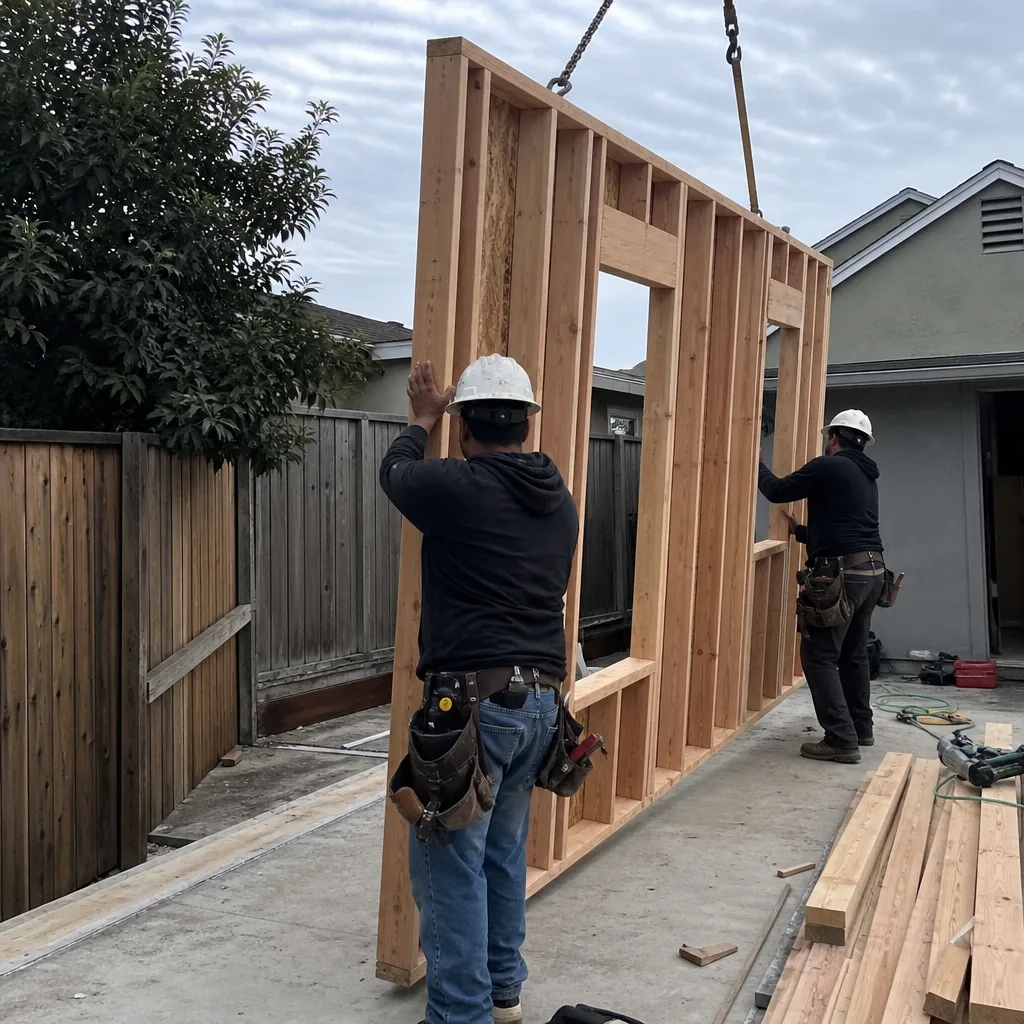
The run from the main house to the ADU site was 90 feet, and it crossed under a flagstone path and a row of established camellias. We hand-dug the trench in sections, pulling conduit for power and data, and a dedicated gas line for a wall heater. The trench path curved around the root balls rather than cutting through them. The flagstones went back in the same order, cleaned and re-bedded. The finished studio is 400 square feet with a kitchenette and a 3/4 bath, and the yard looks like we were never there. The plants took one season to fill back in completely.
Want Results Like These?
Every project above started with a written price before any work began, and every one carried the 365-Day Done Right Promise: if the work isn’t right within a full year, we make it right. That’s the Threshold Standard. Call Sutton ADU Ventura at (350) 238-1748 to schedule your free estimate. We’ll walk your lot, talk through what’s realistic, and give you numbers that hold.
Written by Miles Hartwell, Owner at Sutton ADU Ventura, serving Ventura since 2006.