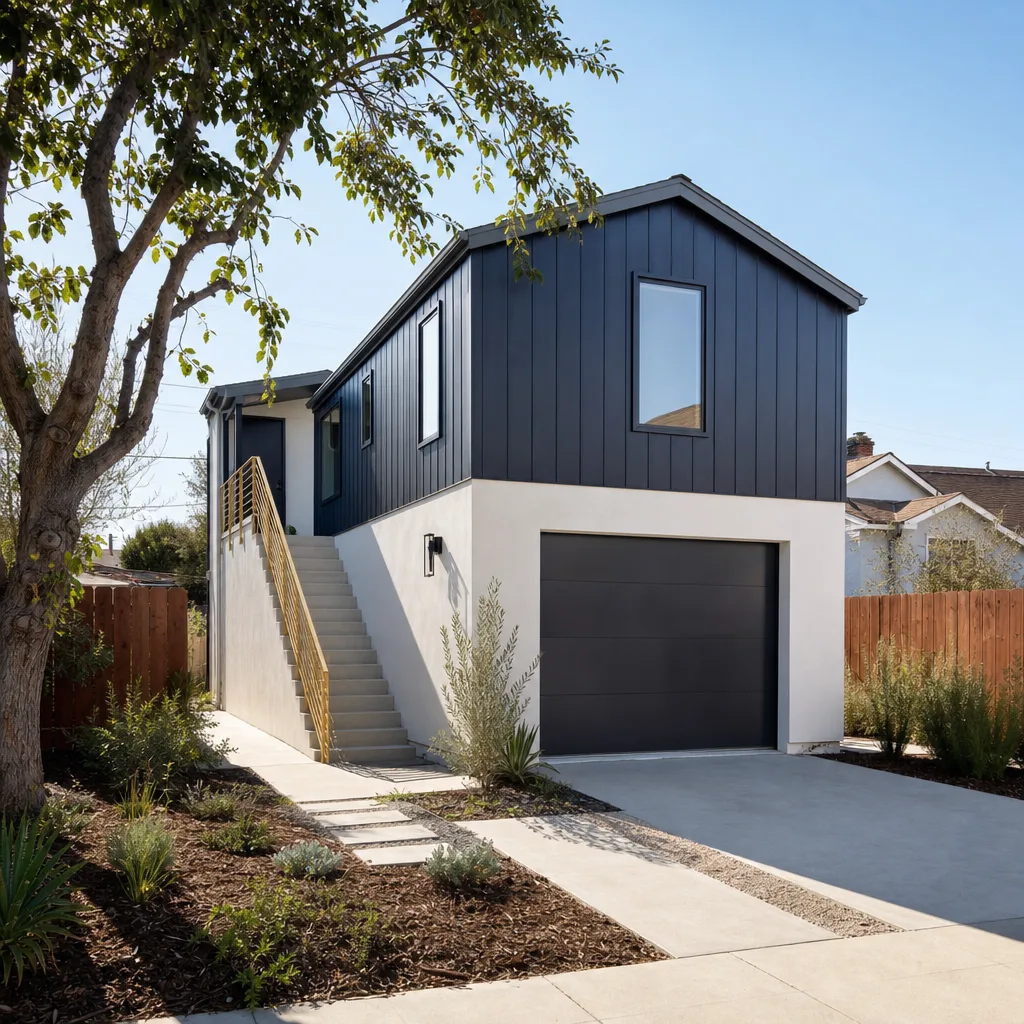
A free site visit, a check of what your lot allows and a written, line-item price.
Get your free estimateFast, Reliable Room Addition Contractor Across Oxnard
A room addition in Oxnard typically costs $165 – $310 per square foot for ground-floor expansions, and most projects land between $90,000 and $240,000 depending on whether you’re adding a single bedroom, a full in-law suite, or a family room extension. We coordinate scheduling from our Los Angeles office, but the crews who show up at your door are local to Oxnard and know the difference between a Seabridge lot and a La Colonia parcel. Call (350) 238-1748 for a written estimate before any work begins.
Salt air changes everything here. It reaches past the beaches, up Victoria Avenue, through the Strawberry Fields corridor, and settles on every window frame, roof fastener, and paver joint in a 93030 zip code. A room addition built to inland specs looks fine for three or four years, then the hardware starts to pit and the flashing begins to bleed rust streaks down stucco. Our Room Addition Contractor team specs for the coast from day one because we’ve already seen what the cheaper version looks like at year seven.
Why Sutton ADU Ventura Is Oxnard’s Preferred Room Addition Contractor Company
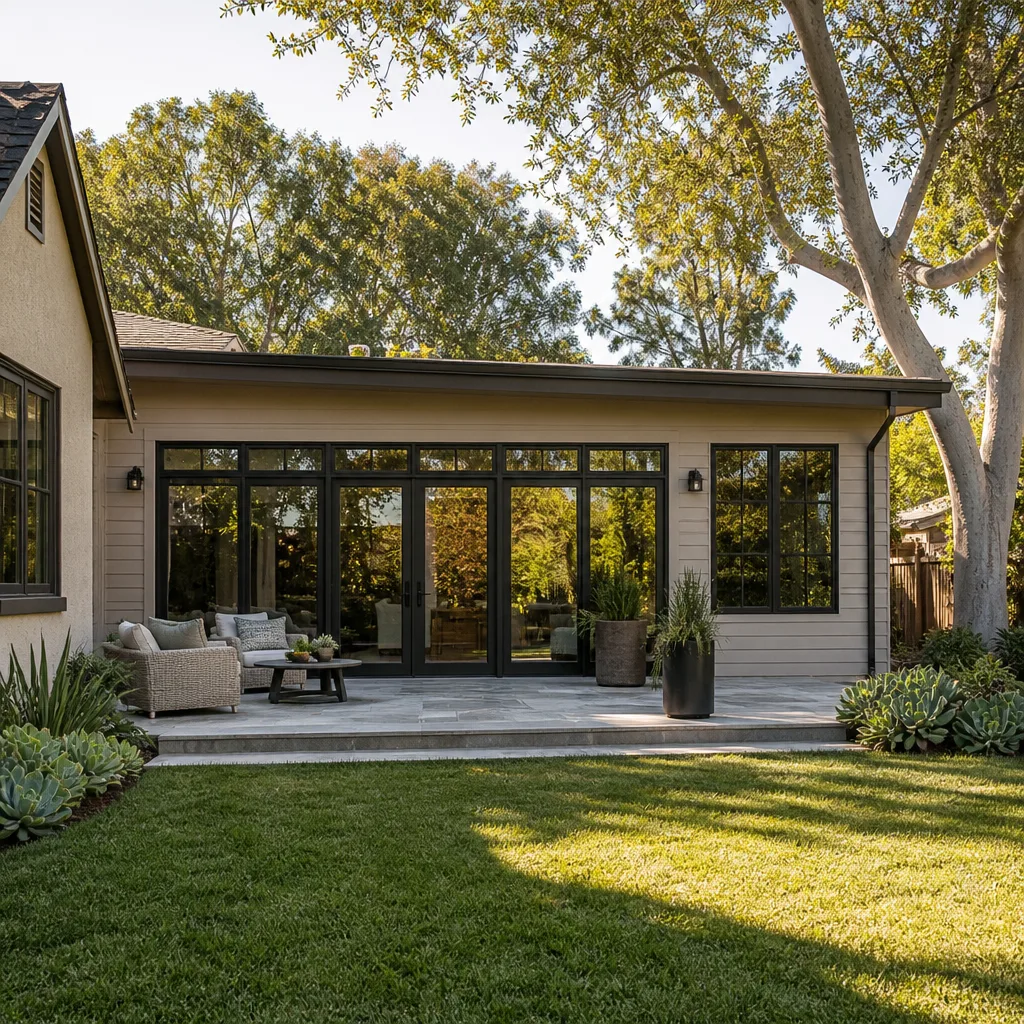
We’ve built room additions and in-law suites across Oxnard long enough to know that the permitting conversation changes from neighborhood to neighborhood. A room addition near Oxnard Boulevard in the historic Henry T. Oxnard district often triggers compatibility reviews with the city’s design guidelines. The same square footage on a 1970s ranch in the Sierra Linda tract sails through with fewer eyes on the exterior details. We prepare for that before the first plan set goes to the city.
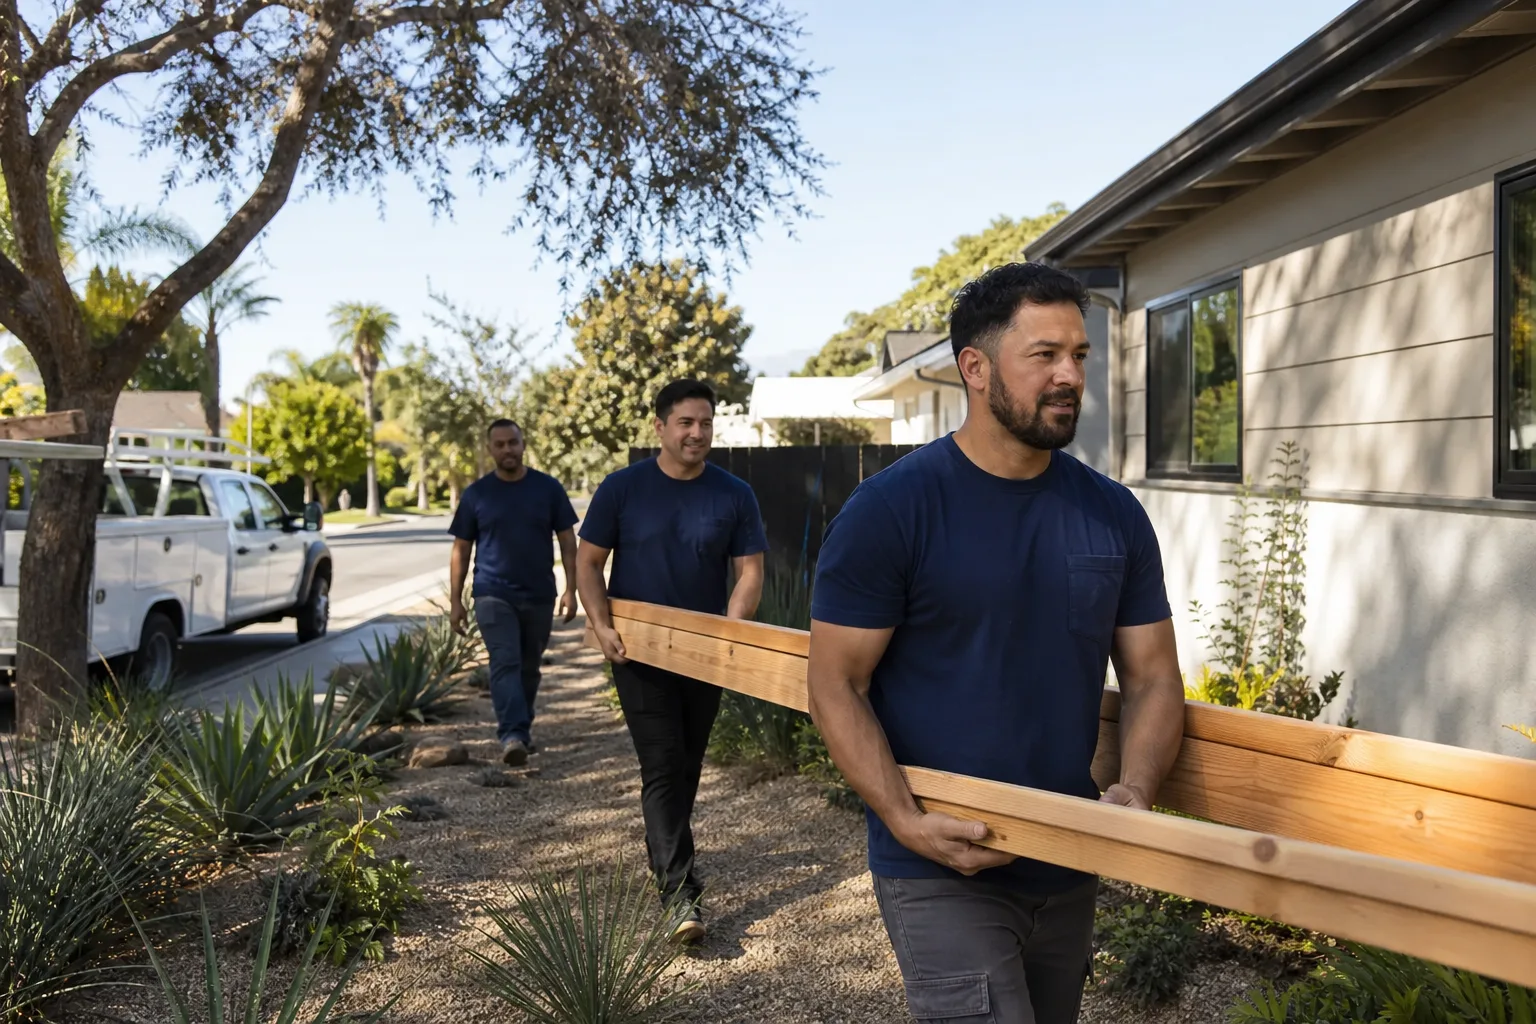
Every person who steps onto your property is background-checked, identity-verified, and photo-badged under the Threshold Verified standard. You get their name and photo before arrival, so the person at your front door is exactly who we told you to expect. That matters when you’re home alone with young kids or you’ve had a stranger at the door before and didn’t like how it felt. We don’t send unfamiliar crews. We send named, vetted professionals in marked uniforms who show ID before they ask where the hose bib is.
Founded in 2006, Sutton ADU Builders is the ADU-specialist member of the Threshold Group family. We write a fixed price before we lift a tool, and we back the finished work with the 365-Day Done Right Promise. If a defect in workmanship shows up within a full calendar year of completion, we return and make it right. No haggling. No fee. That’s the Threshold Standard, and it covers every room addition we build in Oxnard.
Home Addition Plans in Oxnard
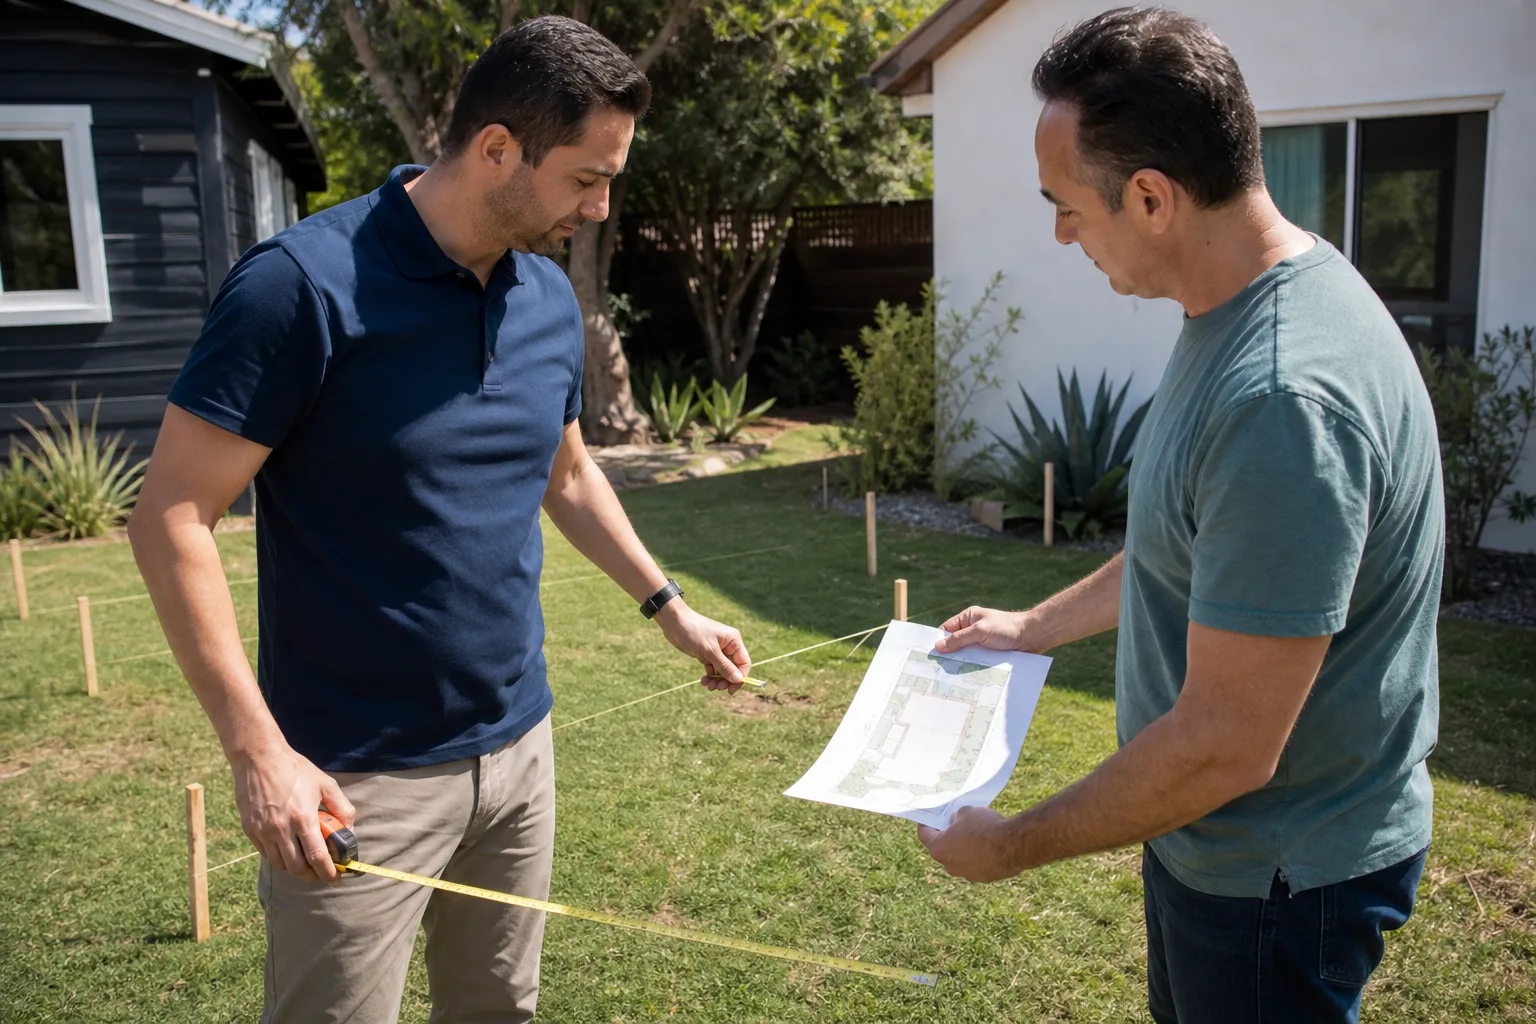
Home Addition Plans in Oxnard start with the slab, because most of the city’s single-family housing stock went up between 1950 and 1980 on post-war concrete foundations that weren’t engineered for additional vertical load. Before we discuss rooflines or window placement, we pull the existing foundation records and often send an engineer to core-sample the slab. A ground-floor bump-out usually needs no structural retrofit. A second-story addition over a 1960s slab sometimes does, and that conversation changes the budget by $18,000 – $40,000 before framing ever starts.
Slab Assessment and Foundation Scope
Oxnard’s ranch-style and stucco homes were built fast during the post-war boom, and many slabs are 4 inches thick with minimal rebar. For a single-story room addition, that’s often workable with proper footing ties. For a second-story addition, it rarely is. We bring in a structural engineer early so you get a written answer about whether your existing slab carries the load or needs strengthening, and how much that strengthening adds to the bottom line.
Ground-Floor Expansion Strategy
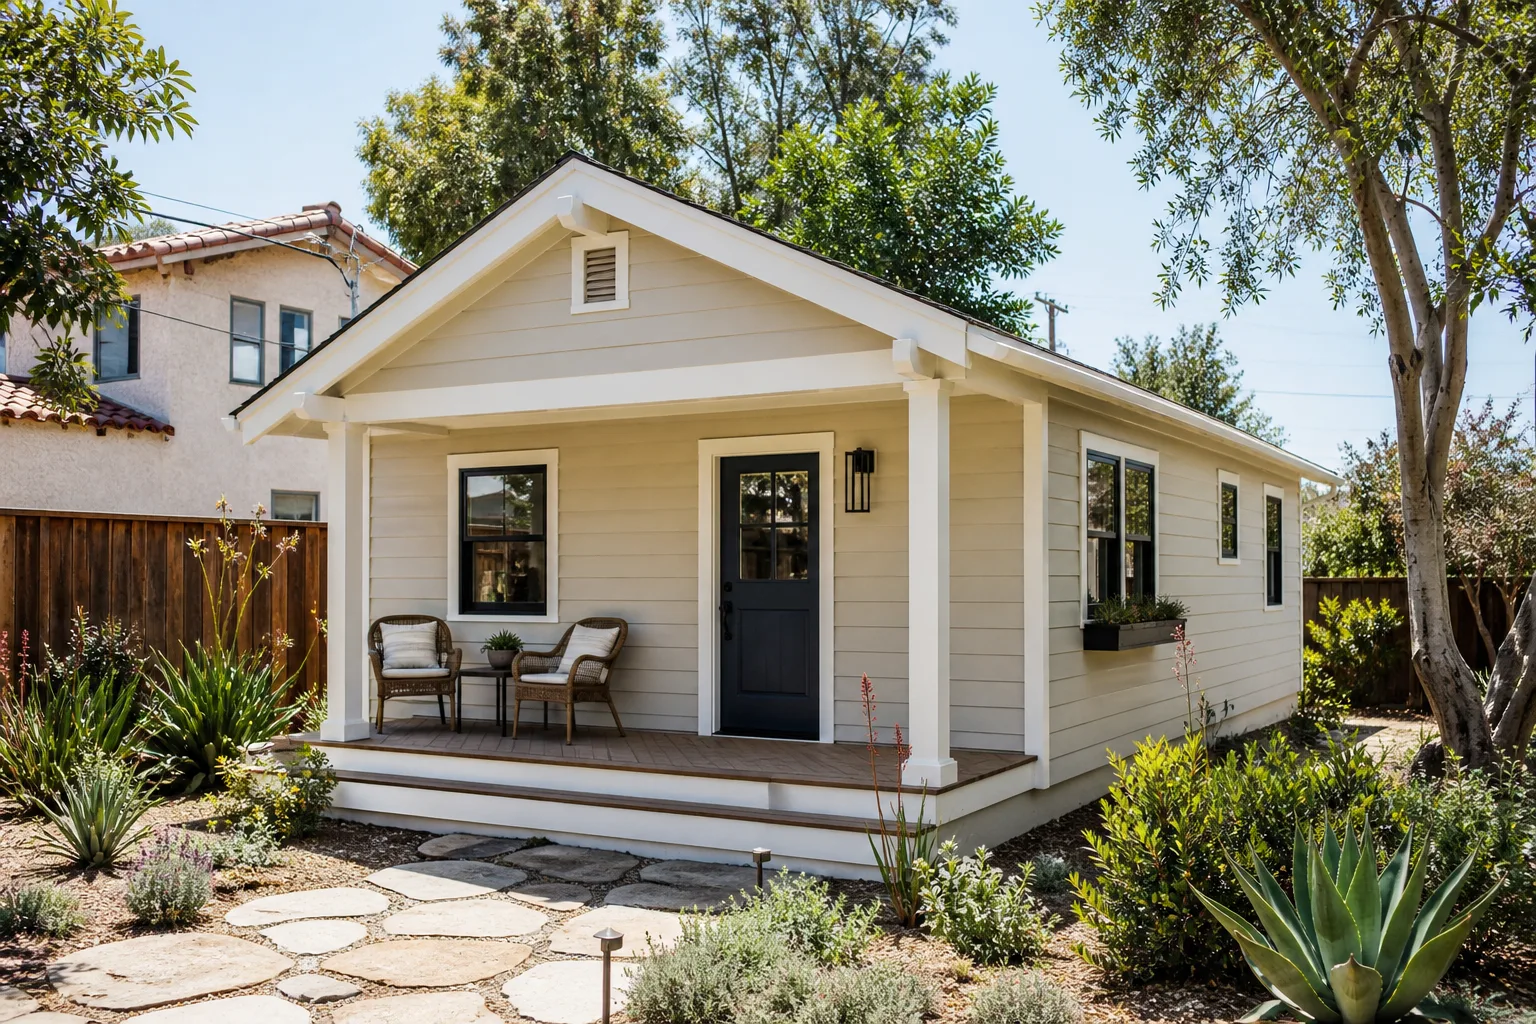
When the slab can’t hold a second story economically, we expand outward instead of upward. A 300 – 500 sq ft ground-floor addition off the back of a 1960s ranch home in Oxnard’s Southwinds neighborhood gives you the same livable square footage without the structural gymnastics. These projects usually run $55,000 – $140,000 for a finished bedroom with a bath, depending on whether you’re tying into existing plumbing or running new drain lines across a slab.
In Law Suite Builders in Oxnard
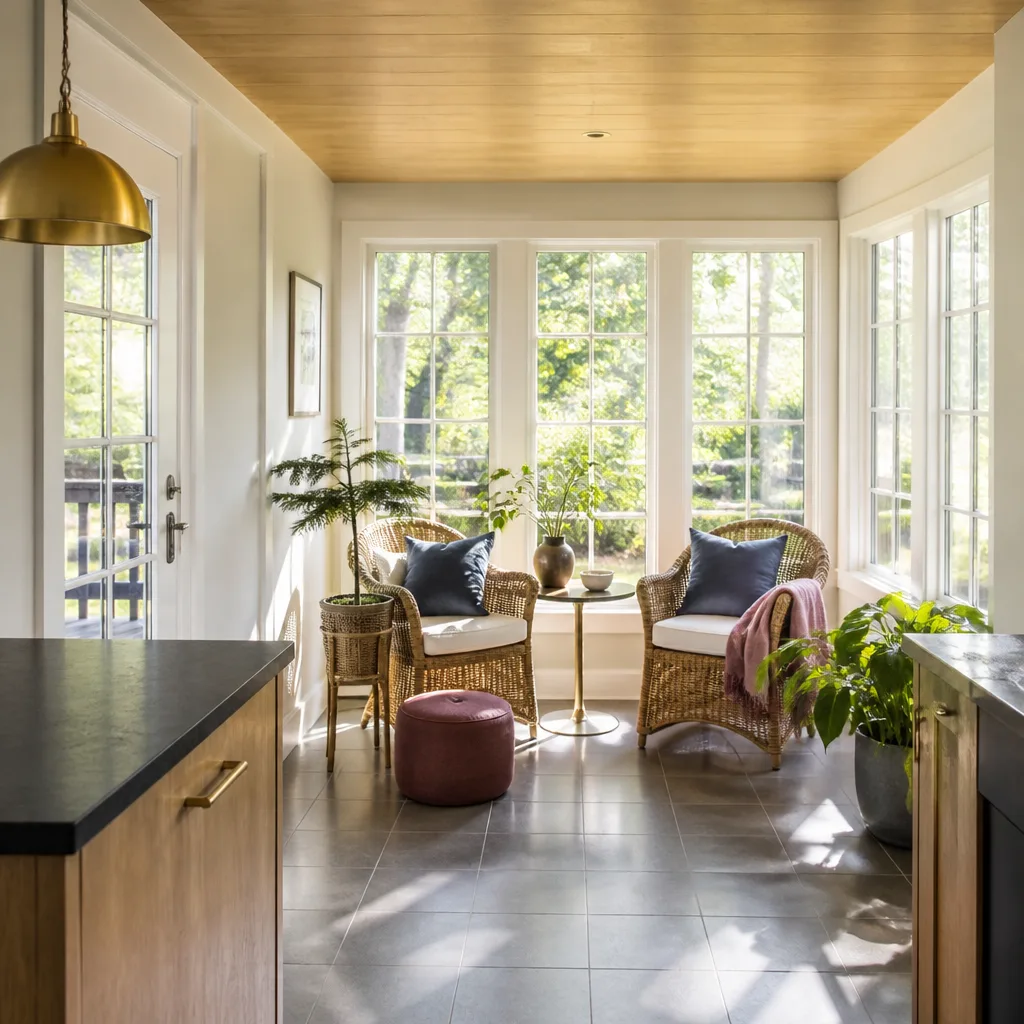
In Law Suite Builders in Oxnard work within a specific constraint: many of the city’s mid-century lots are narrow and deep, especially in the historic Henry T. Oxnard district, where planners watch new construction carefully to preserve the early-20th-century character. An in-law suite tucked behind a 1920s bungalow often requires a compatibility review, but the result is private living space for aging parents or adult children without changing the street-facing profile of the original house. These projects in Oxnard typically run $140,000 – $260,000 for a 400 – 700 sq ft suite with a kitchenette, full bath, and separate entrance.
Detached Suite Behind the Original Home
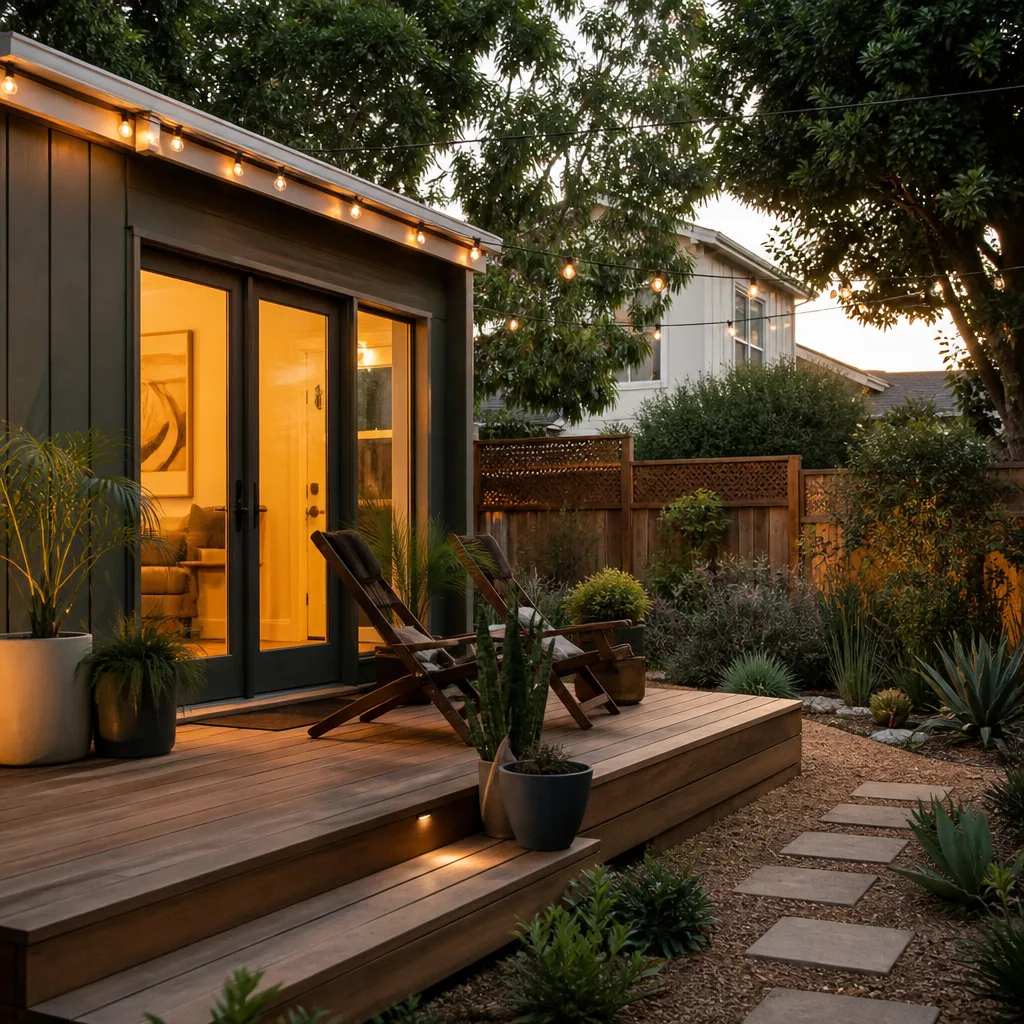
On a deep Oxnard lot, a detached in-law suite behind the main house keeps both households private and avoids the foundation load questions that come with attaching to the original structure. We set the new suite on its own engineered slab with proper drainage barriers, so coastal moisture doesn’t wick up through the concrete during wet winters. The suite gets its own address, its own utility runs, and its own entrance off the rear yard.
Attached Suite With Private Entry
When lot depth won’t allow a detached structure, we attach the suite to one end of the existing house and give it a separate exterior door. In Oxnard’s El Rio and Nyeland Acres neighborhoods, where lots vary more, this option often fits better. The trade-off is sharing one wall and one roofline with the original structure, which means we tie the new slab into the old foundation carefully and specify the same marine-grade materials we use everywhere else on the coast.
Trusted Brands We Service in Oxnard
We work directly with leading prefab and modular ADU brands including Abodu, Cover, and Dvele, plus James Hardie exterior cladding systems. For Oxnard customers, this matters in two ways. First, prefab panels are built in controlled factory conditions, which means fewer days of open framing exposed to coastal humidity. Second, James Hardie fiber cement siding was practically engineered for this climate, it won’t swell or warp in salty air the way some wood and vinyl products do. We stock common replacement components locally for Oxnard jobs, so warranty follow-up doesn’t wait on a cross-country shipment.
Common Room Addition Contractor Problems We See in Oxnard Homes
- Rusted zinc-plated roof fasteners. Standard galvanized fasteners on a coastal addition will rust through within a decade of Oxnard’s salt air and cause roof leaks. We specify hot-dip galvanized or stainless hardware on any exterior fastening, full stop.
- Salt pitting on window frames. Inland-spec vinyl window frames warp and bind as salty humidity corrodes their internal hardware. We recommend marine-grade aluminum or fiberglass frames with stainless operators for every Oxnard room addition.
- Missing drainage barriers on slab-on-grade work. Skimping on the moisture barrier under a new slab invites capillary wicking during Oxnard’s occasional heavy winter rains. Mold follows within a few seasons. We install a proper vapor barrier and gravel drainage layer on every slab pour.
- Compatibility rejections in historic districts. In the Henry T. Oxnard district, planners frequently require compatibility reviews to preserve early-20th-century character. We submit design packages that address exterior materials, window proportions, and roofline massing up front, so you don’t get a stop-work notice mid-project.
Pricing for Room Addition Contractor in Oxnard, CA
Here’s what to expect in Oxnard’s market. A basic ground-floor bedroom addition of 200 – 300 sq ft runs $55,000 – $95,000. A larger family room extension with a bath lands between $110,000 – $180,000. A full in-law suite, attached or detached, runs $140,000 – $260,000 depending on kitchenette scope and utility runs. Second-story additions over a mid-century slab add $18,000 – $40,000 for structural retrofit before vertical construction begins. Coastal-spec materials, the stainless fasteners, marine-grade window frames, sealed paver joints, and proper drainage barriers, typically add $8,000 – $15,000 to the same plan built inland. That premium is the difference between a 10-year building and a 40-year building in Oxnard’s salt air. Call (350) 238-1748 for a written estimate that locks your price before we start.
We Also Serve Cities Near Oxnard
Our crews cover Port Hueneme, Camarillo, Somis, and Santa Paula as well. If you’re in any of those communities and considering a room addition, you’ll get the same written pricing model and the same Threshold Verified crew standard we bring to every Room Addition Contractor in Oxnard project. Coastal specs vary by town, so we adjust the material package to match your actual exposure.
Serving Oxnard, CA - Our Local Coverage Area
We’re based in the Oxnard area and know this community well. Use the map below to see our service coverage - if you’re nearby, we can almost certainly help.
FAQs About Room Addition Contractor in Oxnard
No. Ground-floor additions on Oxnard’s 1950s – 1970s ranch slabs often proceed with simple footing ties and no full structural retrofit. Second-story additions are where the retrofits become expensive, typically $18,000 – $40,000 for slab strengthening. We bring in a structural engineer early so you get a written answer for your specific foundation, not a guess. Call (350) 238-1748 to schedule a slab assessment, the estimate is free.
Because salt air and coastal humidity in Oxnard demand marine-grade aluminum or fiberglass window frames, hot-dip galvanized or stainless fasteners, sealed paver joints, and proper vapor barriers, materials an inland Ventura build might skip. That package adds $8,000 – $15,000 to the plan. The cheaper inland spec rusts through within a decade, and you’ll pay far more tearing it out and redoing it. Call (350) 238-1748 for an exact cost breakdown on your specific plan.
Yes. Oxnard planners frequently require compatibility reviews in the historic Henry T. Oxnard district to preserve early-20th-century character. We prepare design packages that address exterior materials, window proportions, and roofline massing before submittal, which keeps your project moving instead of stalled at the counter. The review itself doesn’t change your cost much if you plan for it from day one.
Marine-grade aluminum or fiberglass with stainless steel hardware. Inland-spec vinyl window frames warp and bind as salty humidity corrodes their internal mechanisms, and we’ve replaced too many of them on existing Oxnard homes to spec them on new builds. The cost difference is modest relative to the 40-year service life you get from marine-rated frames.
Often yes. Most attached garages in Oxnard’s 1950s – 1970s ranch homes sit on the same post-war slab as the house, and converting the garage into living space usually doesn’t require lifting or replacing the slab. We still assess for moisture wicking and add a vapor barrier where needed, but the foundation work is typically far lighter than a second-story addition. Call (350) 238-1748 and we’ll tell you honestly whether your garage slab is ready for conversion.
Written by Miles Hartwell, Owner at Sutton ADU Ventura. He leads the Oxnard team that specs coastal-grade room additions here and across the Threshold Group family.