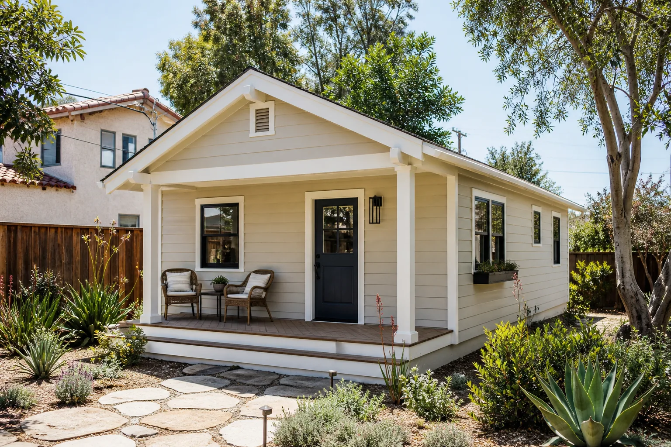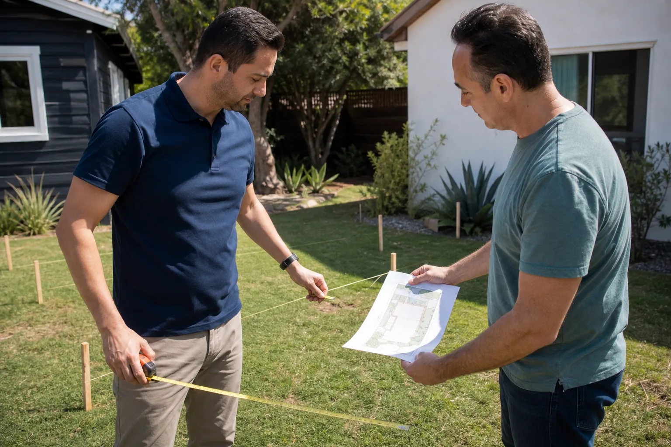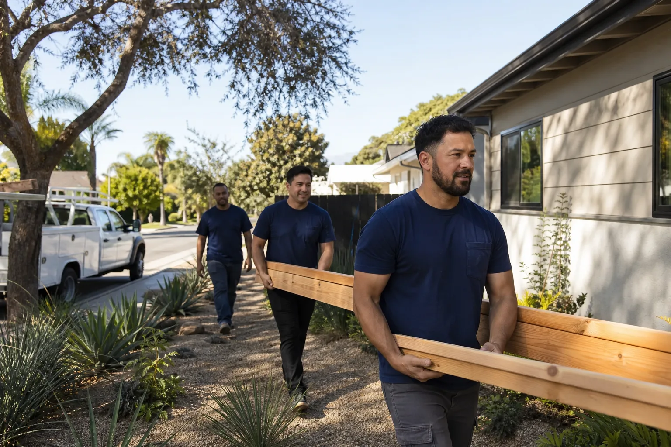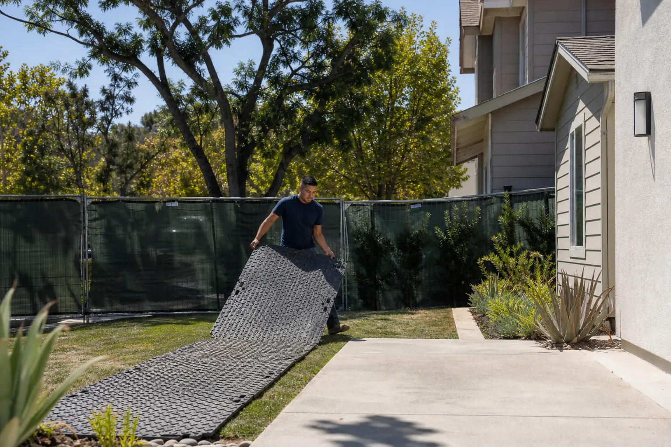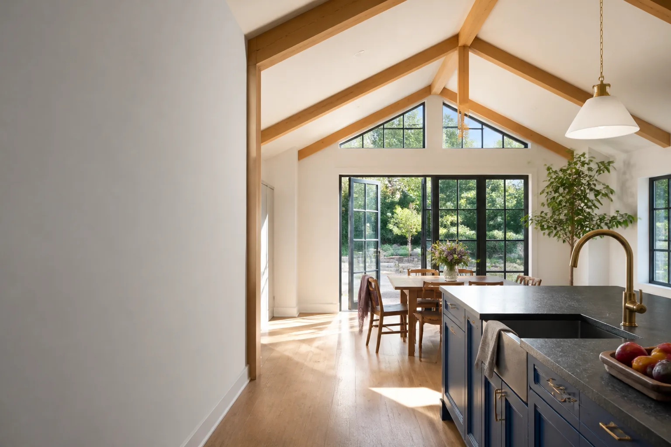
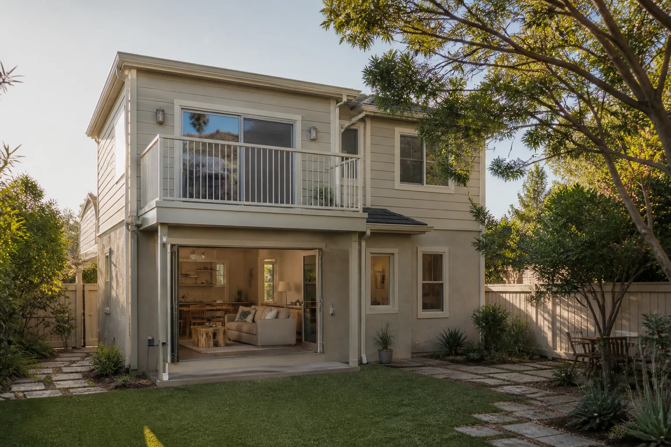
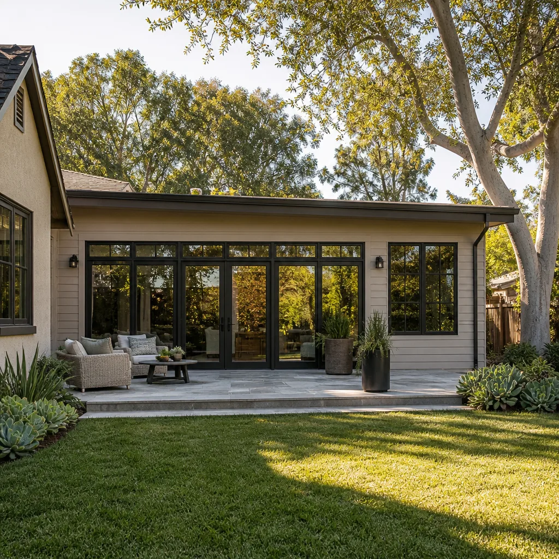
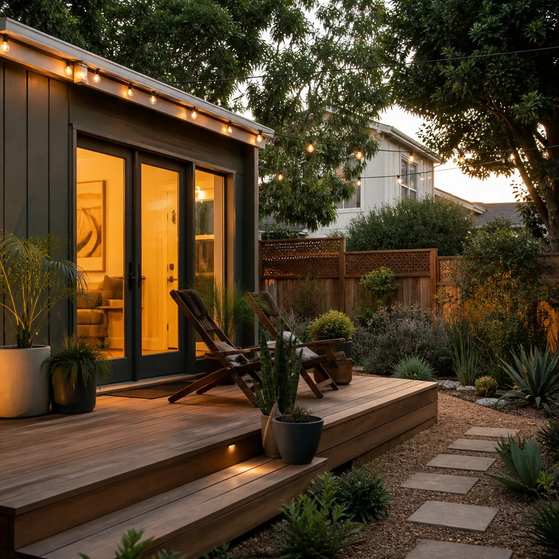
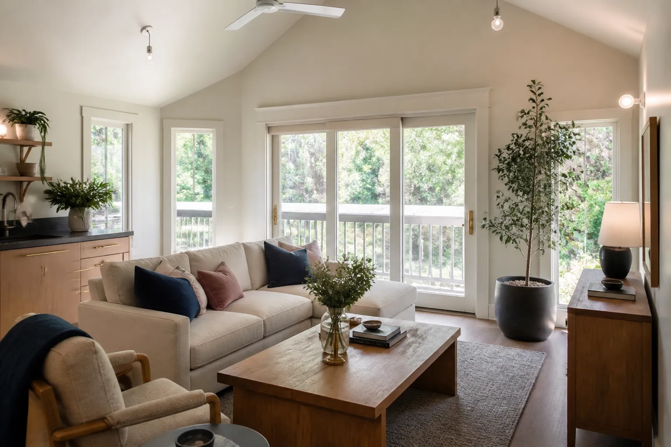
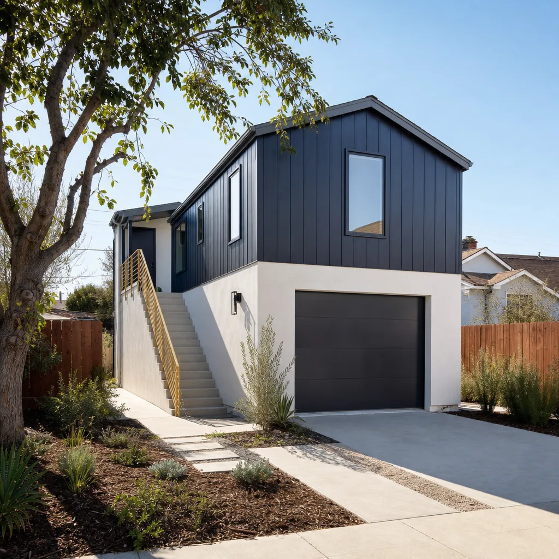
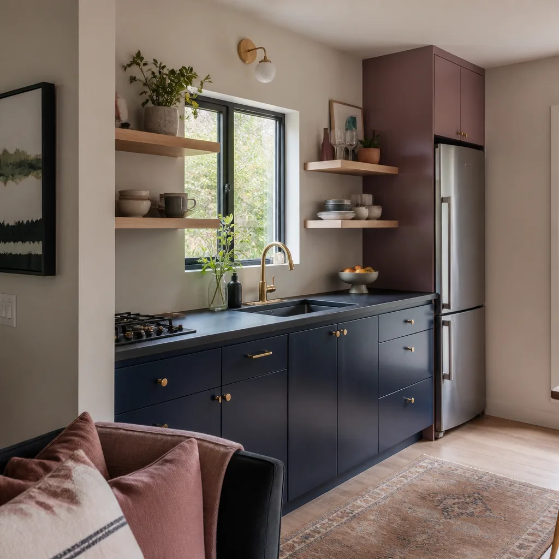
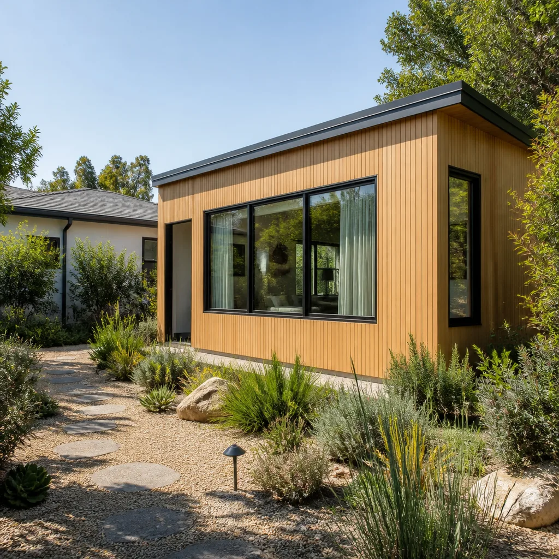
A free site visit, a check of what your lot allows and a written, line-item price.
Get your free estimateFast, Reliable Room Addition Contractor Across Newbury Park
Adding a room to your Newbury Park home usually costs between $145,000 and $310,000 when you factor in foundation work, framing, finishes, and the permit-triggered code upgrades older houses almost always require. The quote that matters is the one you get after someone has actually looked at your slab, your wiring, and your framing, not before. Our crews know Newbury Park’s 1960s and 1970s ranch stock well enough to tell you which line items belong in the contract on day one. Call (350) 238-1748 and we’ll walk your lot, open the permit conversation honestly, and hand you a written price before a single tool leaves the truck.
Why Sutton ADU Ventura Is Newbury Park’s Preferred Room Addition Contractor Company
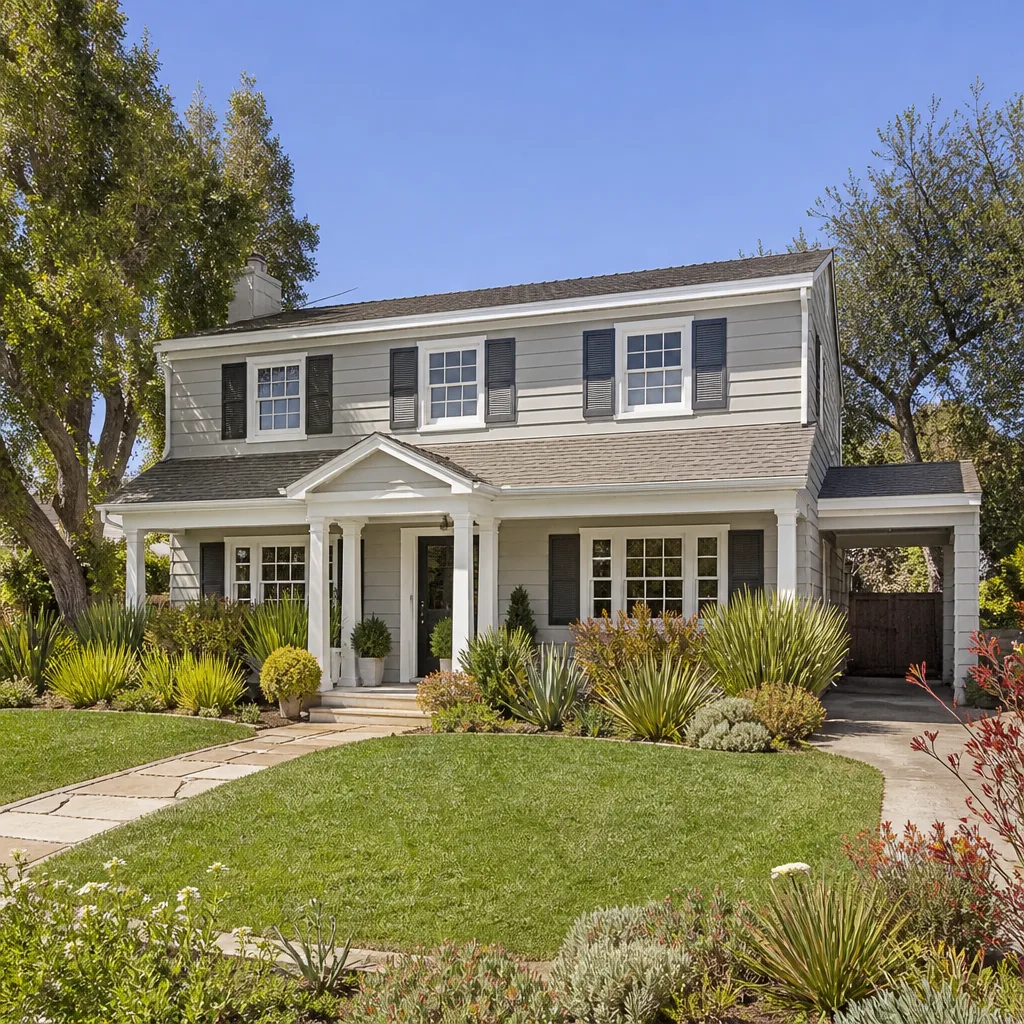
Most Newbury Park homeowners calling us for a room addition are working with exactly the house we know: single-story, wood-framed, built between 1965 and 1979, with an attached garage on a slab nobody ever intended to hold living space. That local knowledge changes the quote. We do not give you a square-foot price over the phone and hope for the best; we schedule a site walk, look at the foundation access, check the panel rating, and only then put numbers on paper. Miles Hartwell, who leads Sutton ADU Ventura, has a simple rule about this market: if a contractor quotes a Newbury Park room addition without mentioning pre-1980 slab conditions, that contractor has not built here enough to earn the job.
Every crew member who arrives at your door is background-checked, identity-verified, uniformed, and photo-badged under the Threshold Verified standard. We send you the name and photo of the technician before the visit, and that same person shows a photo ID badge when they knock. For homeowners who are often working alone, or who have young kids at home, or who simply want to know exactly who is walking their property, that standard is not a nice-to-have. It is the reason a lot of Newbury Park customers choose us over a cheaper bid. The 365-Day Done Right Promise covers defects in workmanship for one full calendar year from project completion. If it is not right, we make it right. That is written into the contract, stamped, and signed.
We are the ADU-specialist member of the Threshold Group family, founded in 2006. Dispatch and scheduling are coordinated from the brand’s Los Angeles office; crews serve Newbury Park locally. A live person answers every call, 24 hours a day, 7 days a week. No voicemail trees, no callback queues when you have a question about your framing inspection or your wiring allowance.
Home Addition Plans in Newbury Park
Home Addition Plans in Newbury Park are not just drawings. They are the document that tells Ventura County exactly what you are doing to a house that is 50 to 60 years old, and they determine what the inspector will require once walls come open. For a bedroom addition on a 1960s ranch, expect plan costs of $4,000 to $9,000 depending on whether an engineer needs to stamp structural details. For a larger family room or in-law suite that ties into existing plumbing, planning runs $6,000 to $12,000 because mechanical layouts and structural tie-ins get more involved.
The single biggest reason a Newbury Park room addition quote moves after the job starts is that nobody checked the existing structure before writing the plan. We handle it differently. Inspection first, allowances written into the contract, and any surprise priced and approved in writing before we touch it. That is how you keep a plan honest.
Structural review before you pay for drawings
We walk your lot, check the existing foundation type, look for slab-on-grade construction in the garage, and assess the roofline before a draftsman draws a single line. If your addition ties into a garage conversion, we photograph the footing access and note the ceiling height. A plan that ignores a low garage ceiling or a slab without a footing is a plan that gets rejected at permit review and costs you another round of revisions.
Mechanical, electrical, and plumbing scope written into the plan set
Older Newbury Park homes often have 100-amp panels and original branch wiring. Adding square footage means adding load, and the plan has to show the panel evaluation, AFCI/GFCI circuit protection, and any service upgrade before the inspector signs off. We write those into the plan set with a defined allowance so the permit application does not bounce, and you do not get a change order for something the plan should have caught on day one.
In Law Suite Builders in Newbury Park
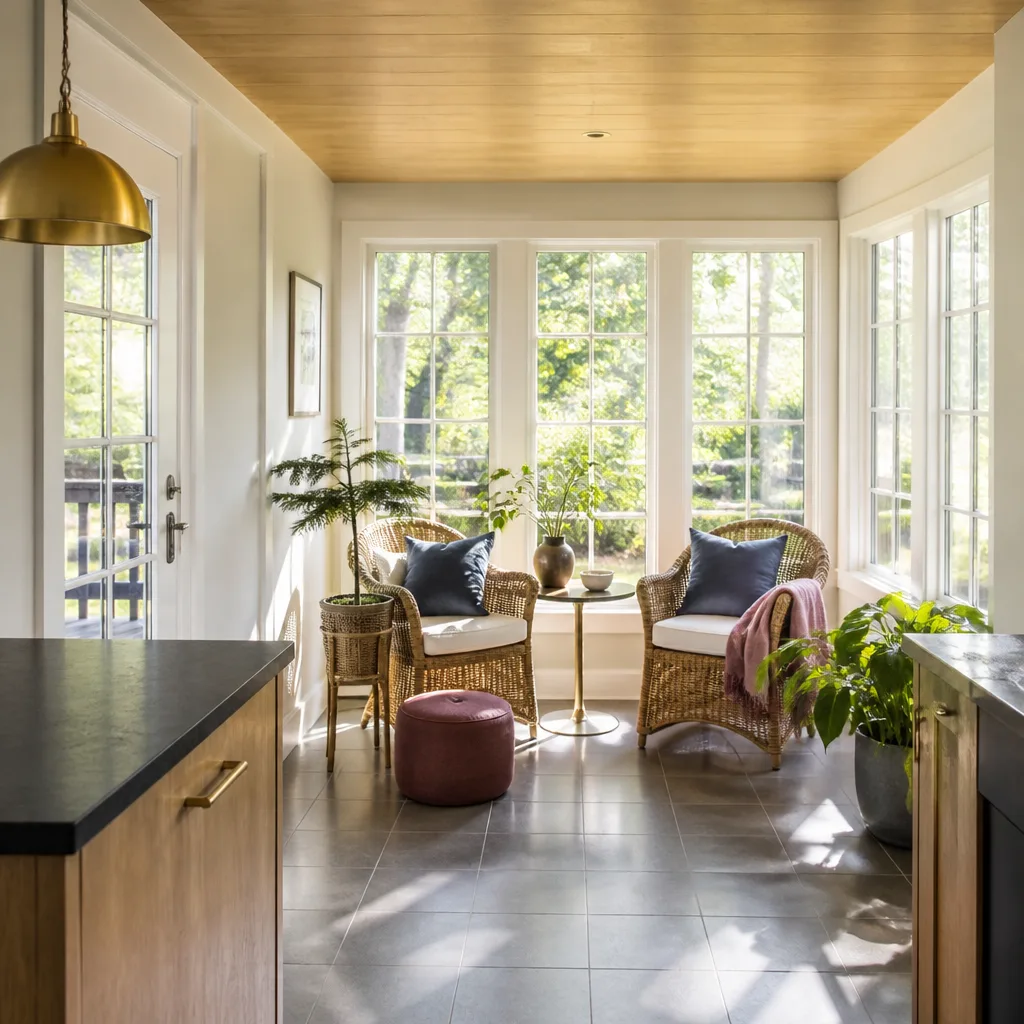
In Law Suite Builders in Newbury Park are in high demand for a reason the Conejo Valley knows well: home prices have doubled in a decade, and a lot of families are choosing to add a self-contained wing for aging parents or adult children instead of buying a second property. A code-compliant in-law suite attached to an existing Newbury Park ranch home runs $185,000 to $340,000 when it includes a kitchenette, full bath, separate entrance, and all the electrical and plumbing work that comes with it.
The cost difference between an in-law suite and a simple bedroom addition comes down to two things: wet walls and egress. A kitchenette and bathroom mean trenching, drain lines, venting, and a water heater upgrade in many cases. A sleeping room means a second exterior door or an egress window sized to Ventura County’s residential code. Both are predictable. Neither should surprise you if the builder actually looked at the house first.
Separate entrance and privacy details
A real in-law suite needs its own door to the outside, not just a hallway door from the main house. That changes the plan, the foundation detail, and the way we phase the work so you are not living on top of a construction site for six months. We build a weatherized separation wall and sequence the exterior openings first, so the suite can be closed off from the rest of the house while finishing continues.
Accessible design without calling it that
Many Newbury Park families building an in-law suite are planning for parents who cannot manage stairs or narrow doorways. We recommend 36-inch door clearances, a curbless shower pan, and blocking behind the bathroom walls for grab bars later. None of those add much to the budget when they are in the plan from the start. They add a lot when they have to be retrofitted after drywall goes up.
Trusted Brands We Service in Newbury Park
If your Newbury Park room addition involves prefab or modular components, we have worked with Abodu, Cover, and Dvele systems and can give you honest guidance on which fits your lot and budget. For traditional stick-built additions with exterior cladding, we install James Hardie siding and trim systems regularly. We keep local suppliers on speed for these product lines, so lead times on panels, siding, and trim stay short for Newbury Park customers. If a prefab module does not suit your site setbacks or your existing roofline, we will tell you that plainly and show you the stick-built alternative at the same price point. Our job is to match the product to your lot, not to push a brand.
Common Room Addition Contractor Problems We See in Newbury Park Homes
- Pre-1980 slab-on-grade garages with no footing for living space. Newbury Park’s original ranch homes often have garage slabs poured directly on grade with no perimeter footing rated for habitable load. Tie a room addition into that and Ventura County’s current residential code frequently requires underpinning, which adds $12,000 to $35,000 depending on depth and access.
- Original 1960s-70s wiring still live behind the drywall. Once walls open, inspectors require AFCI/GFCI protection and a service panel evaluation. If your panel is still a 100-amp original, the upgrade alone can add $3,000 to $6,000 to the job. We write an electrical allowance into every Newbury Park contract so this does not become a mid-project surprise.
- Low garage ceilings that kill a conversion before it starts. Many Newbury Park garages have ceilings under 8 feet, which will not pass for habitable space without raising the roof or lowering the slab. That is a six-figure problem if you do not know about it before you fall in love with the plan. We check ceiling height on the first site visit, every time.
- Wildfire-adjacent defensible space and material requirements. Homes in Newbury Park close to the Santa Monica Mountains may be subject to Wildland-Urban Interface standards. That affects siding material, vent screening, and sometimes the structural detailing of soffits and eaves. It is not optional. A contractor who ignores it hands you a failed inspection and a redo.
Pricing for Room Addition Contractor in Newbury Park, CA
Here are the honest numbers for Newbury Park’s market. A simple bedroom or office addition with no plumbing runs $145,000 to $215,000. A family room or primary suite addition with a bathroom runs $195,000 to $290,000. A full in-law suite with kitchenette, bath, and separate entrance runs $185,000 to $340,000. Foundation work on pre-1980 slabs adds $12,000 to $35,000 when underpinning is required. Electrical panel and wiring upgrades add $3,000 to $8,000 depending on the scope the inspector requires. Plan sets and engineering add $4,000 to $12,000. These are not bid numbers from an online calculator. They are what we see in this specific market based on the housing stock Newbury Park actually has. Call (350) 238-1748 for a free estimate; we will give you a written, line-item price before any work begins and a contract that names the allowances for hidden conditions up front.
We Also Serve Cities Near Newbury Park
Sutton ADU Ventura builds room additions throughout the Conejo Valley and surrounding communities. If you are in Moorpark, Camarillo, Somis, or Simi Valley, the same Threshold Verified crew standards and written-price guarantee apply. Newbury Park homeowners can reach our Room Addition Contractor team directly at (350) 238-1748. And if you are still weighing whether a room addition or a full Room Addition Contractor in Newbury Park conversion makes more sense for your lot, we will walk you through both options on the same visit, no pressure either way.
Serving Newbury Park, CA - Our Local Coverage Area
We’re based in the Newbury Park area and know this community well. Use the map below to see our service coverage - if you’re nearby, we can almost certainly help.
FAQs About Room Addition Contractor in Newbury Park
The most common reason is that the original quote never accounted for what lives inside a 1960s or 1970s Newbury Park wall: pre-1980 slab-on-grade garage construction, original wiring that fails current code, or framing that cannot carry the new load. A responsible contractor writes a defined allowance for hidden conditions into the contract so those costs are disclosed before the work begins, not dropped on you as a change order after the first wall is opened. Call (350) 238-1748 and we will show you exactly how our allowances are structured.
Yes, every habitable room addition in Newbury Park requires a building permit through Ventura County, and the permit triggers code upgrades to the existing structure: a service panel evaluation, AFCI/GFCI protection on any circuit in the opened walls, structural review of the existing foundation and framing, and possibly WUI material requirements if you are in the wildfire-adjacent zone. We pull the permit for you, schedule the inspections, and price the known code triggers into the written estimate before you sign.
In most cases no, not without significant structural work. Ventura County requires a minimum ceiling height for habitable space, and many pre-1980 Newbury Park garages fall short. Raising the roof or lowering the slab can cost more than the conversion itself. We measure ceiling height on the first visit and tell you honestly whether the garage is a candidate or whether a rear-yard addition makes better financial sense.
It affects the materials and details you are allowed to use. Homes in Wildland-Urban Interface zones may be required to use ignition-resistant siding like James Hardie fiber cement, ember-rated vent screening, and specific eave and soffit detailing. Those requirements come out during plan review, not after. We spec them into the plan set from the start so your permit does not bounce and your inspection does not fail.
A room addition expands the footprint of your existing home and is not a separate dwelling. An ADU in Newbury Park is a fully independent living unit with its own kitchen, bathroom, entrance, and address designation. The practical difference is plumbing and egress: a room addition may not need a kitchen or a separate entrance at all, while an ADU requires both. California’s current ADU laws are one reason many Newbury Park owners on oversized lots choose a detached unit in the rear yard instead of a bump-out addition, especially when the existing garage is not suitable for conversion. We build both and will give you a side-by-side cost comparison for your specific lot before you commit to either.
Ready for a written price on your Newbury Park room addition? Call (350) 238-1748 today. We will schedule a site walk, inspect the foundation and wiring, and hand you a line-item estimate with the allowances written in. No vague square-foot math, no change orders you did not approve in writing. That is the Sutton standard.
Written by Miles Hartwell, Owner at Sutton ADU Ventura, serving Newbury Park since 2006.