ADU Design & Blueprints in Ventura, CA
ADU design and blueprints in Ventura typically cost between $8,000 and $22,000 for a full permit-ready set, depending on whether you’re building a detached unit, converting a garage, or adding a prefab structure. Most Ventura homeowners get their complete design package within 4 to 10 weeks, which includes site analysis, architectural drawings, structural calculations, and the permit submittal package the city requires. If you’re weighing whether to draw it yourself, work with a draftsperson, or bring in a full design-build team, you’ll find straight answers here, including what actually drives the cost on a Ventura lot and what the city will ask for before it stamps anything.
At Sutton ADU Ventura, we handle the design and blueprint phase as the first real step of your ADU Design & Permitting in Ventura project. It’s the paperwork-heavy, detail-intensive stage where a small mistake in the drawings becomes a two-month delay at the counter. We’re a full ADU design-build contractor, which means the same team that draws your plans is the one that eventually stands on your property with a written price and a photo badge. You can reach us any time at (350) 238-1748 to talk through your lot, your budget, and what’s realistic before you spend a dollar.
This page covers what design and blueprints actually include, when you need them, what they cost in Ventura’s current market, and how our process keeps surprises out of the equation. The short version: you need stamped, city-ready drawings before anything gets built, and the cost of getting them right is a fraction of what it costs to fix them later.
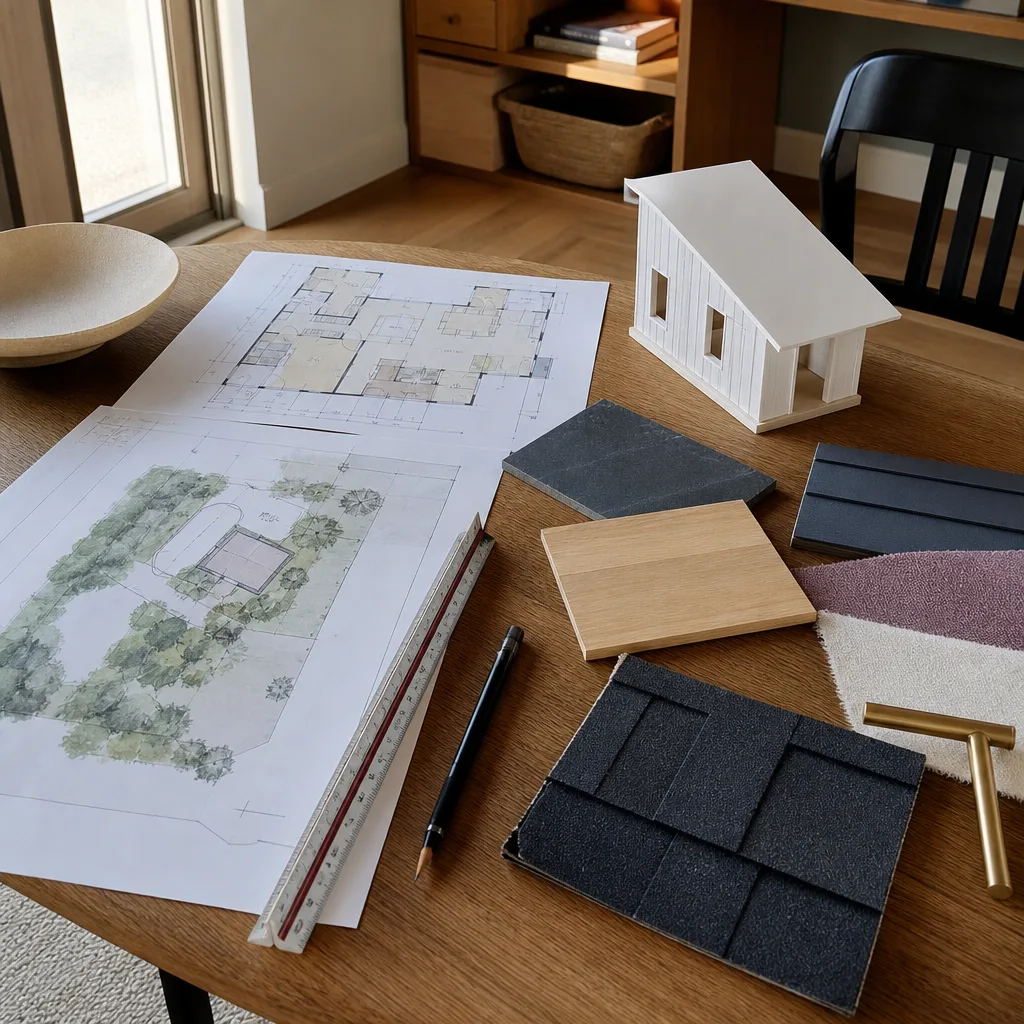
When You Need ADU Design & Blueprints
You might already know you need plans. Or you might be at the stage where you’re wondering whether you do. Here are the situations where Ventura homeowners come to us, and what’s actually going on in each one:
- You want a detached ADU in your backyard. This is the most involved design path. Ventura’s municipal code sets specific limits on building height, setbacks, lot coverage, and the distance from your main house. A detached unit in Midtown or College Area often needs careful roofline planning to stay within the 16-foot height cap while still giving you a usable full-height interior. We design from the property line inward so the city sees exactly what they’re looking for on the first submittal.
- You’re converting an existing garage. Garage conversions in neighborhoods like East Ventura and Pierpont often have less design freedom than you’d expect. The existing slab, roof structure, and electrical service all dictate what’s possible. The plans have to show how you’re replacing the parking you’re removing, which Ventura requires in most single-family zones. Blueprints for a garage conversion usually run lower than detached ADUs because the structural shell already exists, but they still need full architectural and structural sheets.
- You bought a prefab or modular ADU and need site-specific plans. If you’re working with Abodu, Dvele, or Cover, the factory has its own drawings for the unit itself. What they don’t provide is the Ventura-specific site plan, foundation design, utility connections, and the grading and drainage plan the city reviews. We do that here. We know the submittal requirements for factory-built units and how to make the city comfortable with a product they may not have seen before.
- A contractor asked for “plans” before they’ll estimate. This is common and it’s fair. A builder can’t give you a real price on a detached ADU without knowing exactly what’s being built, on what foundation, with what finishes. If you’ve been told to “get some drawings” first, that’s the blueprint stage we’re describing. It is worth doing properly, because the price you get after a real set of drawings will be far more accurate than a ballpark figure based on a conversation.
- You need a permit to bring an unpermitted structure into compliance. Ventura has plenty of older homes with unpermitted additions or converted spaces that predate current codes. If you’re buying, selling, or refinancing, the lender or title company may flag it. The path to legalizing that space starts with drawings that document what’s there and what needs to change to meet today’s standards.
- You want to add a room addition instead of a detached ADU. A primary-home addition is a different permit path, but the blueprint work overlaps heavily. We handle both, and the design process for a 400-square-foot addition has more in common with an ADU than it doesn’t: lot coverage checks, Title 24 energy calcs, structural tie-in details, and fire separation requirements.
Our ADU Design & Blueprints Process
Here’s how a design and blueprint project with Sutton ADU Ventura actually goes, step by step. This is the same process we use whether you end up building with us or taking the plans to another contractor. The price for the design phase is written down before we start. No hourly billing surprises.
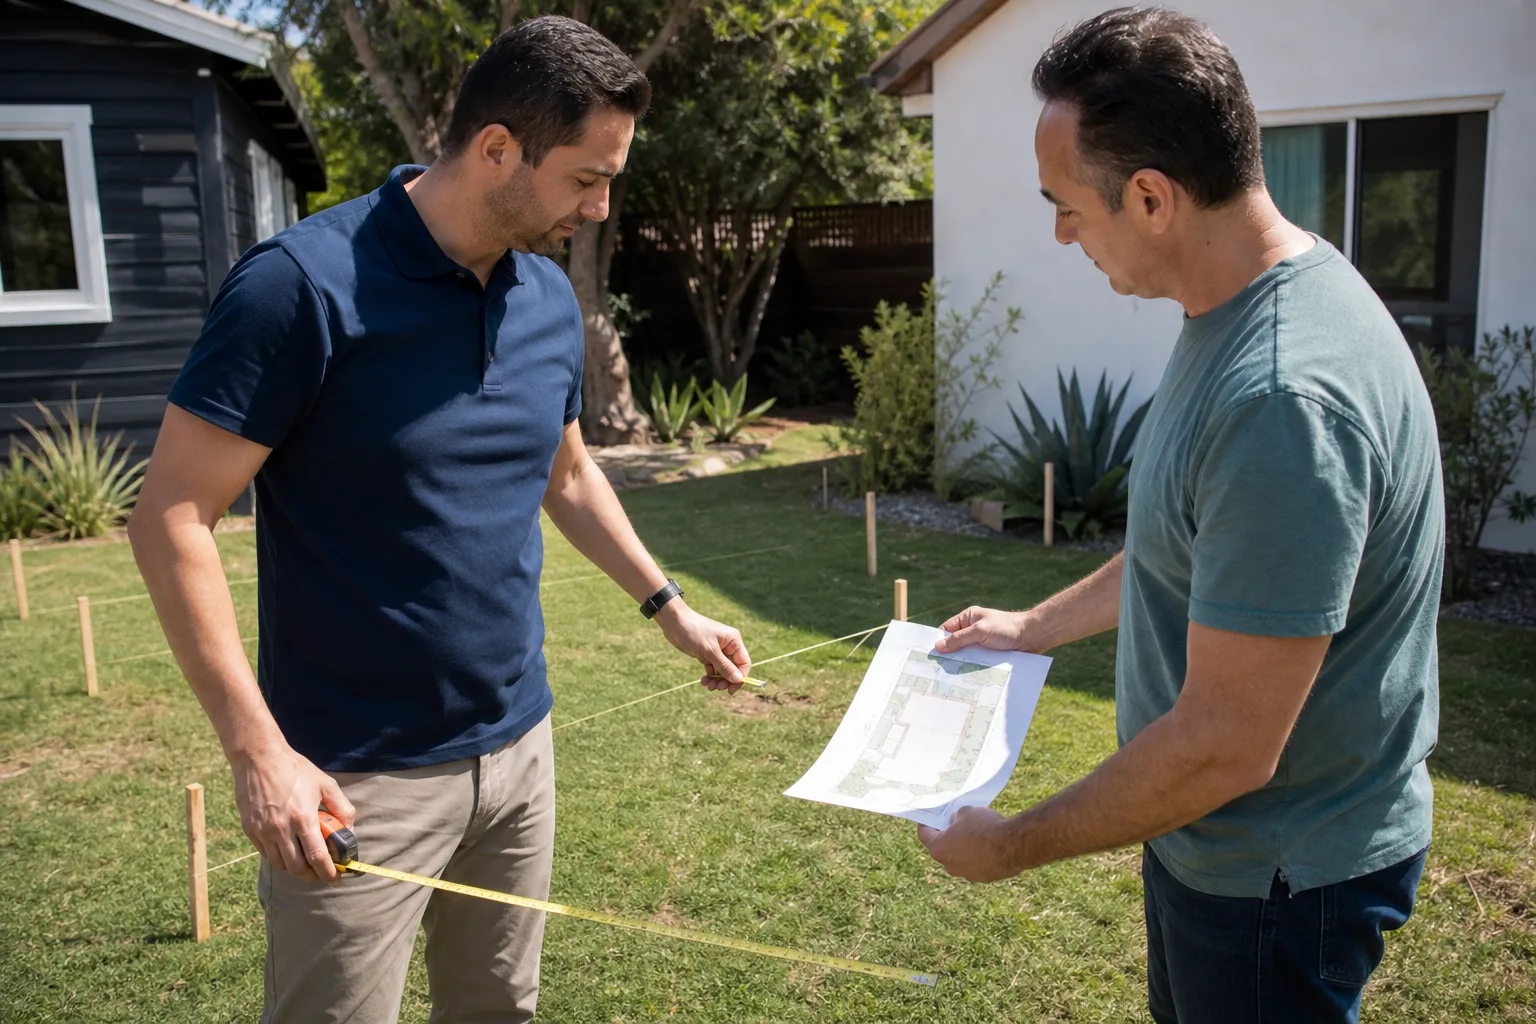
- Initial site call and feasibility review. One of our team members visits the property, walks the lot, takes measurements, and notes the conditions that affect design: prevailing slope, access for equipment, existing utility locations, tree locations, and drainage patterns. We also pull the city’s zoning sheet for your parcel so we know your setback requirements, height limits, and lot coverage allowance before we draw a single line. You get a written summary of what’s buildable on your lot and what isn’t.
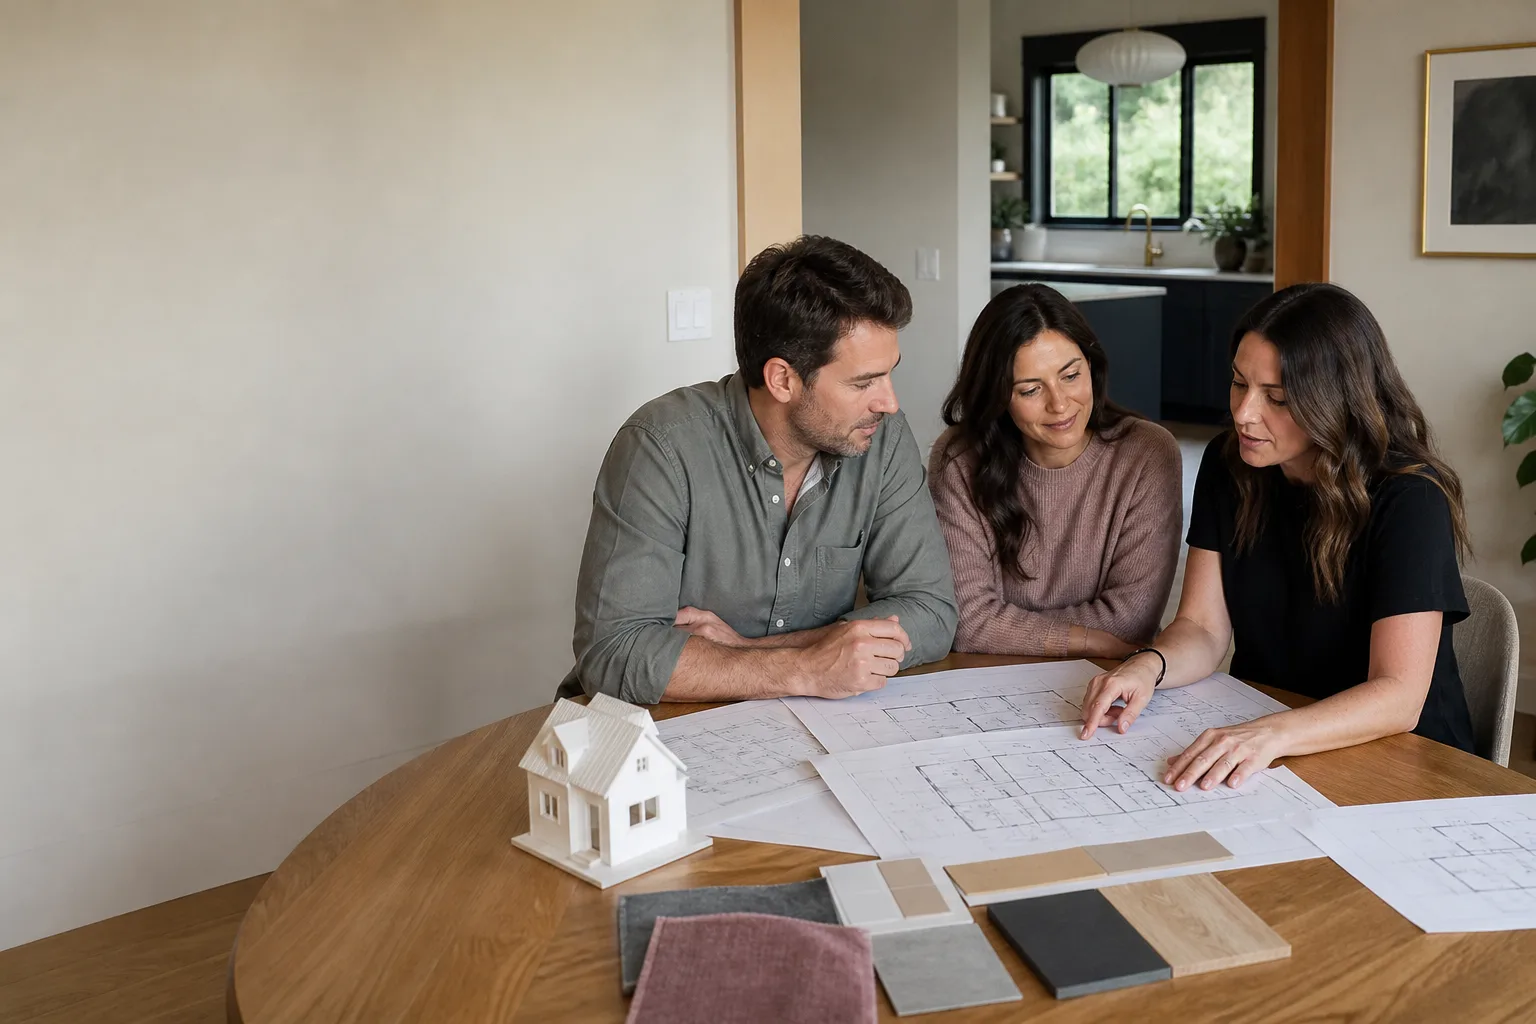
- Program conversation and design brief. We sit down with you, either at the property or over the phone, and nail down what the ADU is for. A rental unit in Midtown needs a different layout than a home office above a garage in East Ventura or a place for aging parents near Foothill Road. We document room sizes, bathroom placement, kitchen needs, storage expectations, and any accessibility priorities. This becomes the brief that drives the drawings.
- Concept drawings (schematic design). We produce preliminary floor plans and elevations showing the ADU on your lot with the setback lines, existing structures, and neighbor-adjacent conditions drawn in. You get to see, in real scale, whether the layout you want fits the lot you have. We typically revise this once or twice based on your feedback before locking the design direction.
- Full architectural and structural drawings. This is the blueprint set. Floor plans with dimensions, interior and exterior elevations, foundation plan, roof framing plan, sections, window and door schedules, electrical plan, and Title 24 energy compliance details. If you’re pairing with a factory-built product from Abodu or Dvele, we integrate their unit drawings with our site and foundation sheets so the package is complete for plan check.
- City submittal and plan check coordination. We submit the package to the City of Ventura, track it through plan check, and respond to any comments the reviewers return. This is where delays usually happen for homeowners who go it alone. A plan checker at Ventura’s building department may ask for clarification on wall bracing, roof drainage, or fire-rated construction. We’ve answered these questions before, so our response is usually measured in days, not weeks.
- Permit-ready blueprint delivery. When the city approves the plans, you get a stamped, permit-ready set that can go to any licensed contractor for pricing and construction. If you stay with us for the build, the same project manager who designed your ADU will be the one overseeing the work, with the same written-price standard that applies to every Sutton project.
ADU Design & Blueprints Pricing in Ventura
Design and blueprint costs in Ventura vary by project type, structural complexity, and whether you’re working with a draftsperson, an architect, or a design-build firm like us. Here are the ranges we currently see for residential ADU work in this area. These figures are for complete, permit-ready drawing sets, not concept sketches.
| Project Type | Typical Design & Blueprint Cost | What It Includes |
|---|---|---|
| Garage conversion (existing structure) | $8,000 – $14,000 | As-built documentation, architectural set, structural review of existing framing, city submittal |
| Detached ADU under 600 sq ft | $12,000 – $18,000 | Full architectural and structural drawings, Title 24, site plan with setbacks, drainage and grading plan |
| Detached ADU 600 – 1,000 sq ft | $15,000 – $22,000 | Everything above, plus more detailed structural design, possible soils report coordination |
| Two-story ADU or unit over garage | $18,000 – $28,000 | Additional structural engineering, stair design, fire-rated floor assembly details |
| Prefab/modular ADU site package only | $6,000 – $12,000 | Site plan, foundation design, utility connection drawings, Ventura-specific submittal package |
What drives the price up or down on a Ventura lot:
- Slope and soil. Hillside lots in neighborhoods above Foothill Road or near Grant Park often need more foundation engineering than flat lots in Midtown or Montalvo. A steep slope can add $2,000 to $5,000 in structural design work alone.
- Access and setbacks. A tight lot where the ADU sits close to the property line or adjacent to a neighbor’s structure requires more careful massing and height planning. Small lots in the Downtown area are the most common example.
- Existing conditions. If your garage was built before current codes or has settled, the as-built documentation step takes longer and costs more than a clean, modern structure.
- Prefab integration. Working with a factory-built unit from Cover or Dvele is usually faster and less expensive on the architectural side because the unit drawings already exist. The site work is where the design dollars go. We know those product lines well enough to avoid reinventing what the factory already provides.
- Plan check revisions. With a firm that knows Ventura’s reviewers, first-pass revision costs are low. With a draftsperson unfamiliar with local standards, you can rack up extra fees in resubmittals. Our blueprint pricing includes standard plan check responses, and we’ll tell you upfront if an unusual condition on your lot is likely to trigger additional engineering.
The design phase is where you want certainty, and certainty is the whole reason we write prices down before we start. You’ll know what the blueprints cost, what the drawings include, and what happens if the city comes back with questions. If you want to see real numbers for your specific lot, call us at (350) 238-1748 and we’ll walk the property and give you a written design proposal. Estimates are free.
Key Takeaways for Ventura Homeowners
- Permit-ready ADU blueprints in Ventura typically run $8,000 to $22,000 depending on project type and lot conditions.
- You need a complete drawing set before any contractor can give you an accurate construction price.
- Ventura’s plan check process favors submittals that anticipate reviewer questions, which is an experience-driven skill, not a drafting one.
- Prefab ADUs from brands like Abodu, Cover, or Dvele still need Ventura-specific site plans and foundation drawings, which we produce.
- Written pricing applies to the design phase too. You’ll know the full design cost before we start drawing.
- The 365-Day Done Right Promise covers workmanship on completed projects for one full calendar year. If it’s not right, we make it right.
FAQs – ADU Design & Blueprints
How much do ADU blueprints cost in Ventura?
ADU blueprints in Ventura typically cost between $8,000 and $22,000 for a complete permit-ready set, with garage conversions at the lower end and two-story detached units at the higher end. The price includes architectural drawings, structural engineering, Title 24 energy calculations, and city submittal coordination. Call (350) 238-1748 for a written proposal specific to your lot; we don’t charge for the site visit or the estimate.
Can you draw ADU plans without an architect?
Yes, a licensed contractor or a design-build firm can produce ADU drawings without a separate architect, as long as the plans meet California building code and Ventura’s local amendments. Structural elements still require engineering review, which we coordinate as part of the package. The practical question is whether the person drawing knows what Ventura’s plan checkers ask for, and that’s where experience with local submittals saves you time and money.
How long does ADU design and permitting take in Ventura?
Design and permitting for an ADU in Ventura typically takes 3 to 6 months from initial site visit to a permit-ready stamped set, depending on plan check volume at the city and on how many review cycles your drawings require. The design phase itself usually runs 4 to 10 weeks; the rest is city review time. We track your submittal through plan check and respond to comments promptly, which keeps the timeline as short as Ventura’s process allows.
Do I need a soils report for an ADU in Ventura?
Most single-story ADUs in Ventura on flat or moderately sloped lots do not require a full geotechnical soils report, but hillside sites and certain soil conditions identified by the city may trigger that requirement. We’ll tell you early in the process whether your lot is likely to need one, and we’ll coordinate the report if it’s required. The design cost range we give you will include soils work when it applies to your site.
Can I use ADU blueprints from an online plan service?
You can, but the plans will still need a California-licensed engineer to adapt them to your lot, your soil, and Ventura’s local requirements, and that revision work often costs more than starting fresh. Online plan sets are typically drawn to generic national standards that don’t account for Ventura’s specific setback, fire, and drainage rules. We’ll give you an honest assessment of whether an existing plan set is worth adapting or whether you’re better off with drawings built for your site from the start.
Why Sutton ADU Ventura for Design & Blueprints
Sutton ADU Ventura is part of the Threshold Group family, founded in 2006, and every project we take on runs under the Threshold Standard. That means a written price before work begins, a 365-Day Done Right Promise covering workmanship for a full calendar year, and a free second visit if any element fails. It also means you know exactly who’s coming to your property before they arrive. Every team member is background-checked, identity-verified, uniformed, and photo-badged, and their name and photo are sent to you ahead of the visit. Opening your door to a design professional should not feel like a gamble.
We work regularly with factory-built ADU lines including Abodu, Dvele, Cover, and Mighty Buildings, plus James Hardie cladding systems for units that need a hard-wearing exterior in Ventura’s coastal air. That means we can give you honest guidance on whether a prefab path makes sense for your lot or whether a stick-built unit designed from scratch is the better call. We’d rather recommend the option that fits than push a product line because we happen to have experience with it.
The name Sutton comes from an old English term for a south farm, a settled, rooted place. Adding a second home to your lot is exactly that kind of decision. It deserves drawings that are as accurate as they are buildable, and a team that treats the front door of your home with the respect it deserves.
Get a Written Price for Your Ventura ADU Blueprints
If you’re ready to see what’s possible on your lot, call Sutton ADU Ventura at (350) 238-1748. We’ll walk the property, go over your goals, and give you a written design proposal that covers everything from the first site visit to the stamped, permit-ready drawing set. No vague estimates, no hourly billing surprises, no strangers at your door. Just a straight answer about what your ADU will take to design and what it will cost. We answer every call with a live person, any hour of the day, because when you’re ready to build, waiting on a callback is the last thing you need.
Written by Miles Hartwell, Owner at Sutton ADU Ventura, serving Ventura.