Tuff Shed ADU Design & Permitting: The Ventura Owner’s Guide
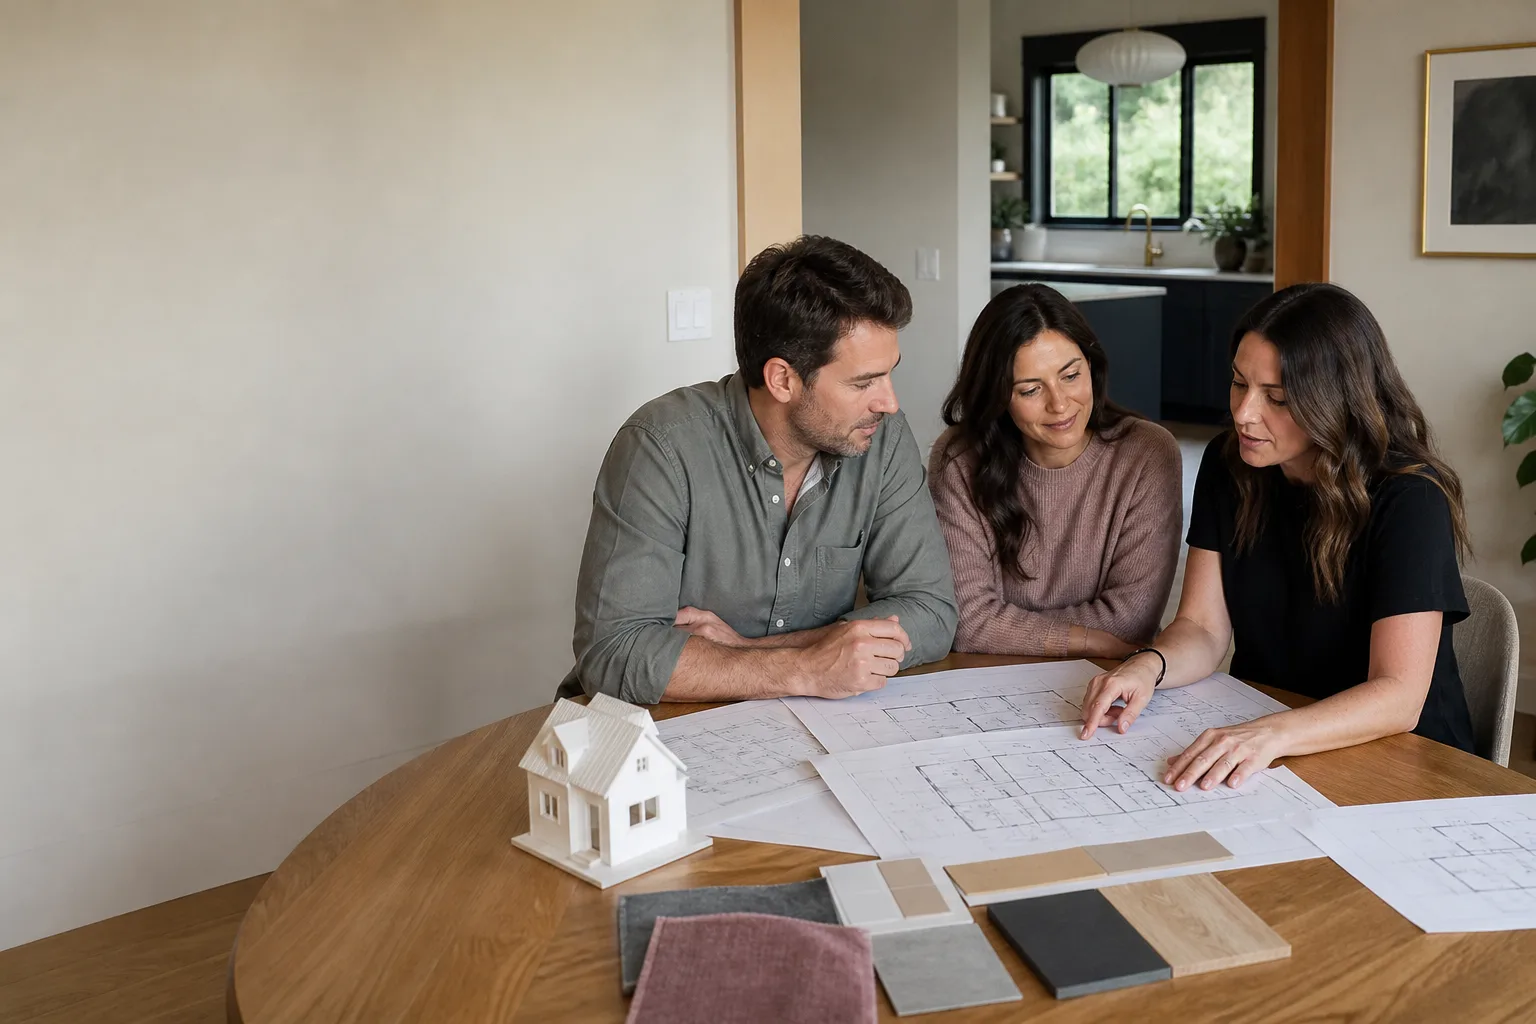
If you’re sitting on a Tuff Shed structure and wondering whether it can legally become an ADU in Ventura, the short answer is yes, in most cases, with a full design and permitting package that typically runs $12,000 – $25,000 depending on site conditions and the level of finish. We handle the design drawings, structural upgrades, permit submittal, and city corrections as one fixed price, and we’ll tell you before you spend a dime whether your specific shed is a practical conversion candidate. Most owners call us after buying a Tuff Shed thinking it’ll be a simple weekend permitting job, then discover Ventura’s building department wants engineered drawings, foundation details, and a full site plan, which is exactly the kind of stack we walk through every week.
Key Takeaways
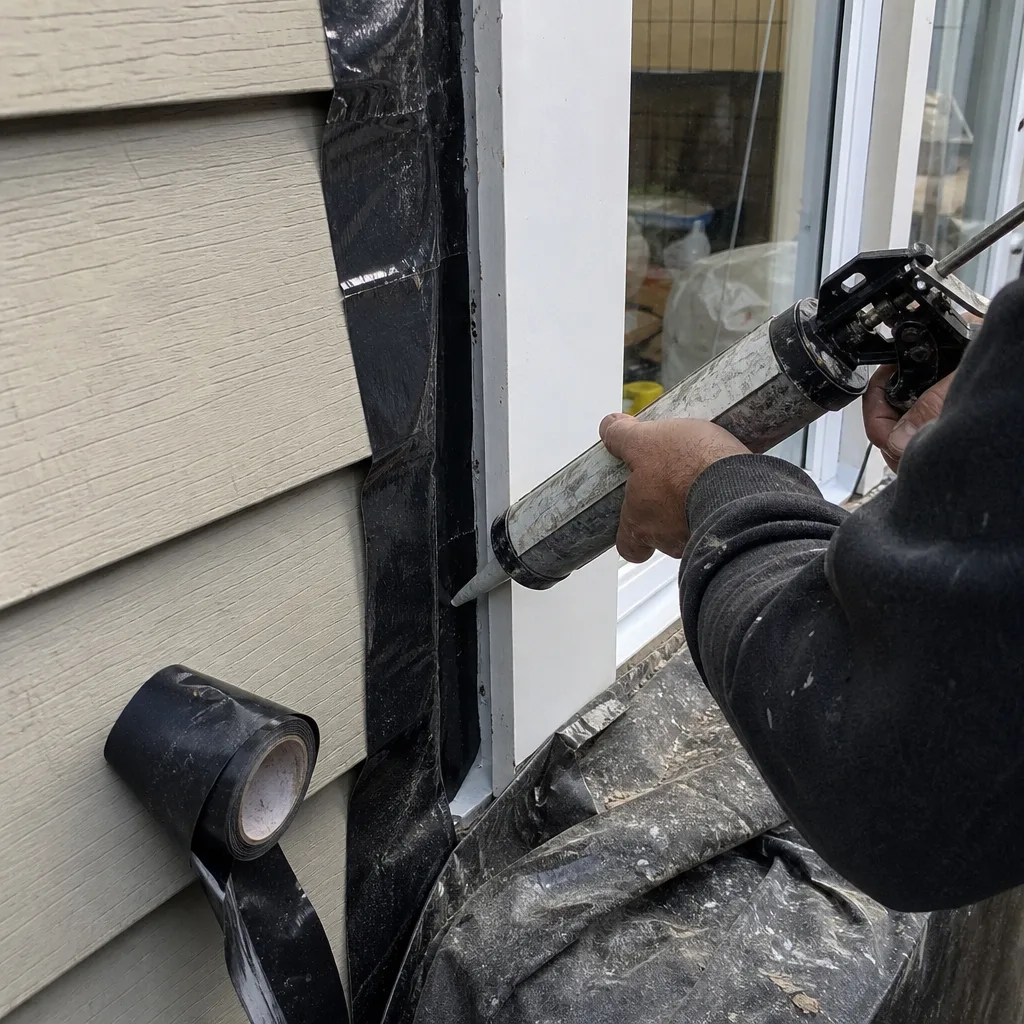
- Tuff Shed structures need structural reinforcement for ADU conversion: floor, wall, and roof upgrades are standard.
- Ventura permit timelines run 4 – 8 months for a typical Tuff Shed ADU, and design work takes 6 – 10 weeks before submittal.
- We quote design and permitting as a fixed written price before any work starts.
- Miles Hartwell has been converting Tuff Sheds and building ADUs in Ventura for years, including several near the Westside neighborhoods off Saticoy Street.
Which Tuff Shed Models This Applies To
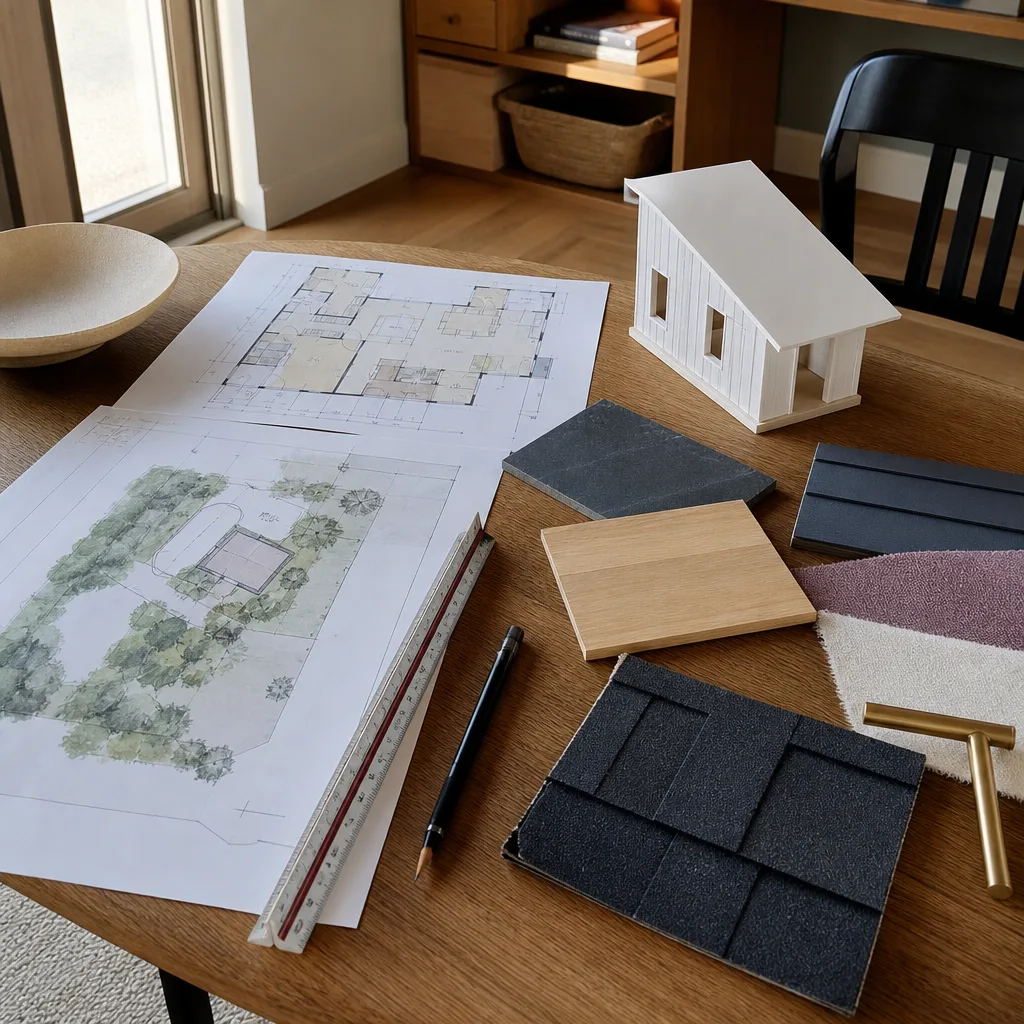
Tuff Shed sells two lines that show up most often in Ventura backyards: the Premier Pro Series and the Sundance Series. Both can be converted to ADUs, but the starting condition matters enormously. Premier Pro models have 2×4 wall framing at 16 inches on center and a floor system rated around 40 pounds per square foot, which is short of the 50 psf live load most California residential structures require for sleeping areas. Sundance Series sheds are more lightly framed and often need wall studs upsized or sistered. We also see older Tuff Shed Ranch models from before 2015, which generally need the most structural work.
Here’s the compatibility gotcha most people don’t know: Tuff Shed’s standard roof trusses are built for storage loading, not habitable-space loading, so almost every conversion in Ventura requires a structural engineer’s letter and often supplemental roof framing. That’s not a mark against Tuff Shed; it’s just what the building code expects when a shed becomes a dwelling. For owners weighing options, we also have experience with Abodu, Cover, and Dvele prefab units, and we’ll give you a straight read on whether converting what you have beats starting fresh.
Signs Your Tuff Shed Design & Permitting Is Failing
- The city kicked back your permit application with a correction letter three pages long. This is the most common failure point. Ventura’s plan checkers flag missing energy calcs, incomplete Title 24 documentation, and structural details that don’t match what’s actually in your backyard. Each correction cycle adds 3 – 6 weeks.
- Your contractor or designer took a deposit and went quiet. We hear this story too often. ADU design in Ventura is a specialty, and general contractors who don’t do ADUs regularly underestimate the permit path. You deserve a written price and a schedule before money changes hands.
- The Tuff Shed floor feels spongy or bounces when you walk across it. That’s a live-load problem: the floor system was never engineered for daily occupancy, furniture, and appliances. It needs joist reinforcement or an entirely new floor assembly before the city will sign off.
- Your site plan doesn’t account for Ventura’s setback and lot-coverage rules. A Tuff Shed you placed three feet from the side property line may now need to move, or the design needs to work around it. We measure, we verify against city records, and we tell you what’s actually possible.
- The quote you got treats the Tuff Shed as a finished structure and skips the structural upgrade entirely. That’s a red flag. Any legitimate Ventura ADU permit package on a Tuff Shed includes engineering and structural scope. If your quote doesn’t mention it, the permit will fail.
Replacement Cost & What’s Included
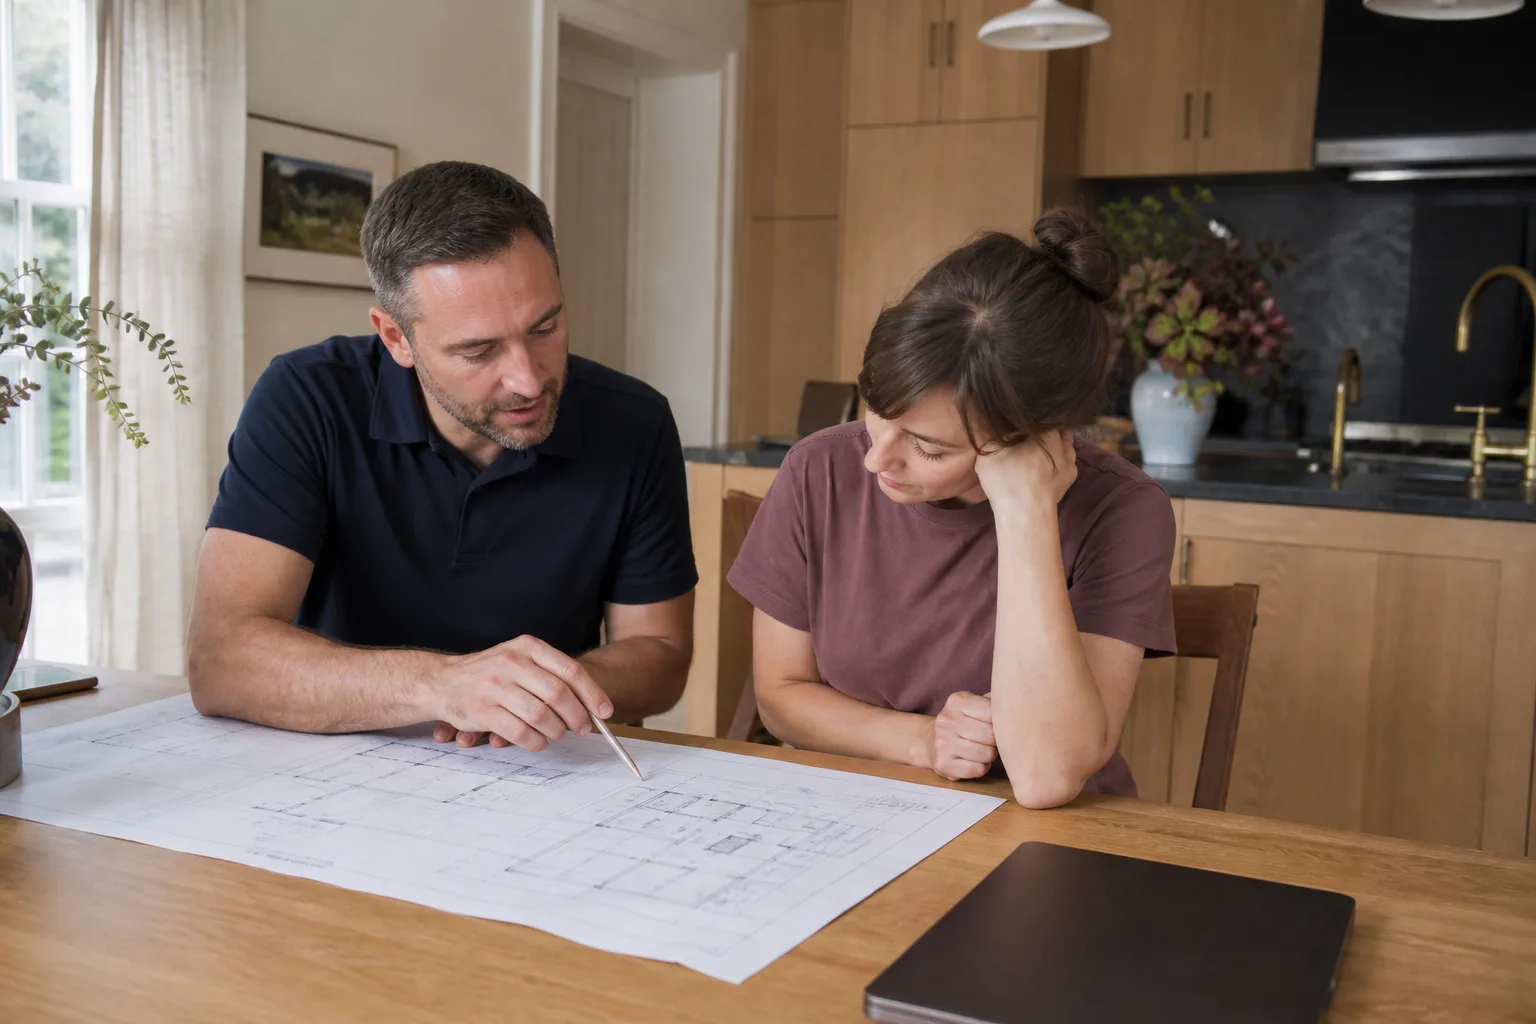
In Ventura, a complete Tuff Shed ADU design and permitting package from our team typically lands between $12,000 and $25,000. That includes architectural drawings tailored to your existing shed, structural engineering, Title 24 energy compliance, site plans, permit submittal to the City of Ventura, and managing corrections until the permit is issued. The range moves based on what’s actually required: a lightly used Premier Pro model on a flat lot with simple access sits at the low end, while an older Sundance that needs full floor, wall, and roof reinforcement plus upgrade to meet current energy code sits at the high end.
You get a written line-item price before any work begins, and that price doesn’t move unless the scope changes and you approve the change in writing first. The Threshold Standard applies here: a fixed written price, a name and photo of who’s coming to your property before arrival, and our 365-Day Done Right Promise, which covers defects in our workmanship for one full calendar year from project completion. If something isn’t right, we make it right. That’s the promise, on paper, on every project.
DIY or Call Us?
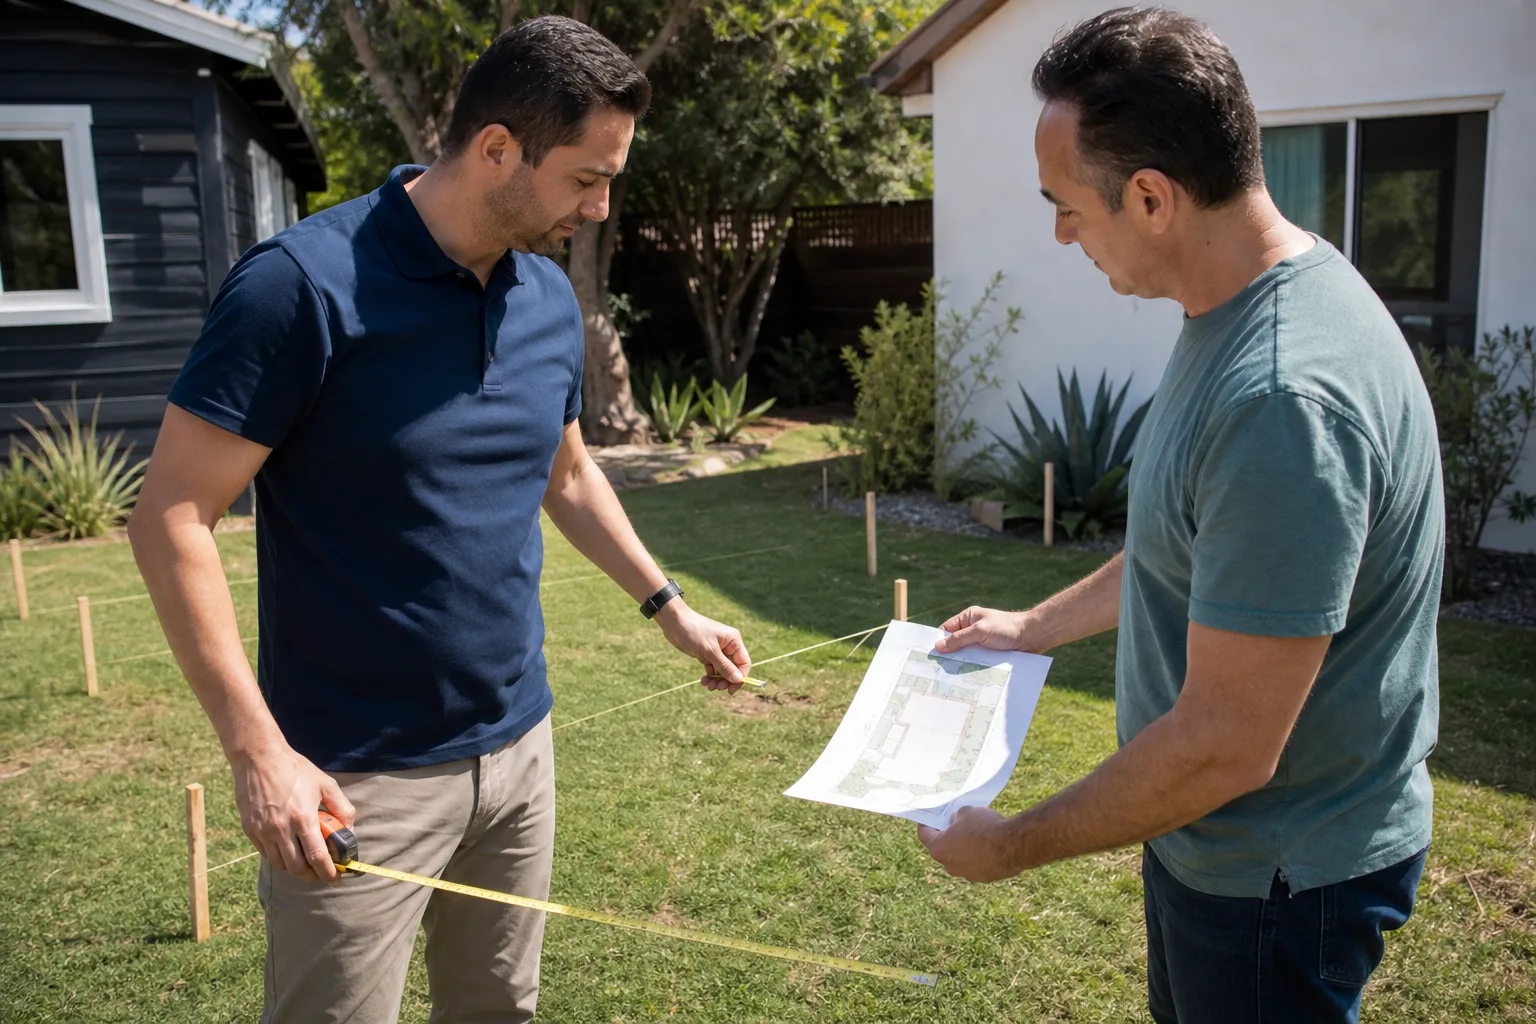
There are parts of this you can absolutely do yourself, and parts where doing it yourself costs more than hiring us from the start. You can measure your Tuff Shed’s dimensions, photograph the interior framing, and pull your property’s parcel information from the Ventura County Assessor. You can even sketch a rough site plan. What you shouldn’t do is attempt structural engineering calcs, Title 24 energy modeling, or permit navigation on your own. The City of Ventura rejects incomplete or inaccurate submittals, and each rejection cycle adds weeks and frustration. If you’ve already started the process and hit a wall, we’ll do a free review of where you are and give you a straight answer about what it’ll take to get it across the line. Tell me what you actually need, then we’ll figure out what fits. Call (350) 238-1748 and we’ll come take a look.
FAQs
Plan on 6 – 10 weeks for design and engineering, then 4 – 8 months for City of Ventura permit review depending on their current workload and whether corrections are needed. Call (350) 238-1748 for a realistic timeline for your specific lot, and we’ll map it out with you.
In nearly every case, no. Ventura building code requires habitable structures to meet residential live-load and energy standards, and standard Tuff Shed construction doesn’t meet those thresholds without reinforcement. We’ll tell you exactly what’s required before you commit to anything.
Our initial assessment is free. We’ll come out, look at your shed, your lot, and your access, and give you a written scope and price so you can decide with real numbers instead of guesses.
Yes. We can continue through the full construction phase including structural reinforcement, electrical, plumbing, insulation, drywall, and finishes. You get one written price for the design and permitting phase, then a separate fixed written price for construction once the permit details are locked in. Call (350) 238-1748 to schedule your free estimate.
Written by Miles Hartwell, Owner, Sutton ADU Ventura at Sutton ADU Ventura, serving Ventura and nearby areas.