Mighty Buildings Home Addition Contractor in Ventura: What to Know First
If you own a Mighty Buildings home in Ventura and need a room addition, second story, bump-out, or garage conversion, we handle the full build, from permit drawings to final paint. We’re an independent Mighty Buildings service provider, which means we’re not limited by a franchise playbook or corporate pricing sheet. Most addition projects in Ventura run 8 to 16 weeks once permits clear, and you’ll see a written line-item price before we ever swing a hammer. Call (350) 238-1748 for a free estimate.
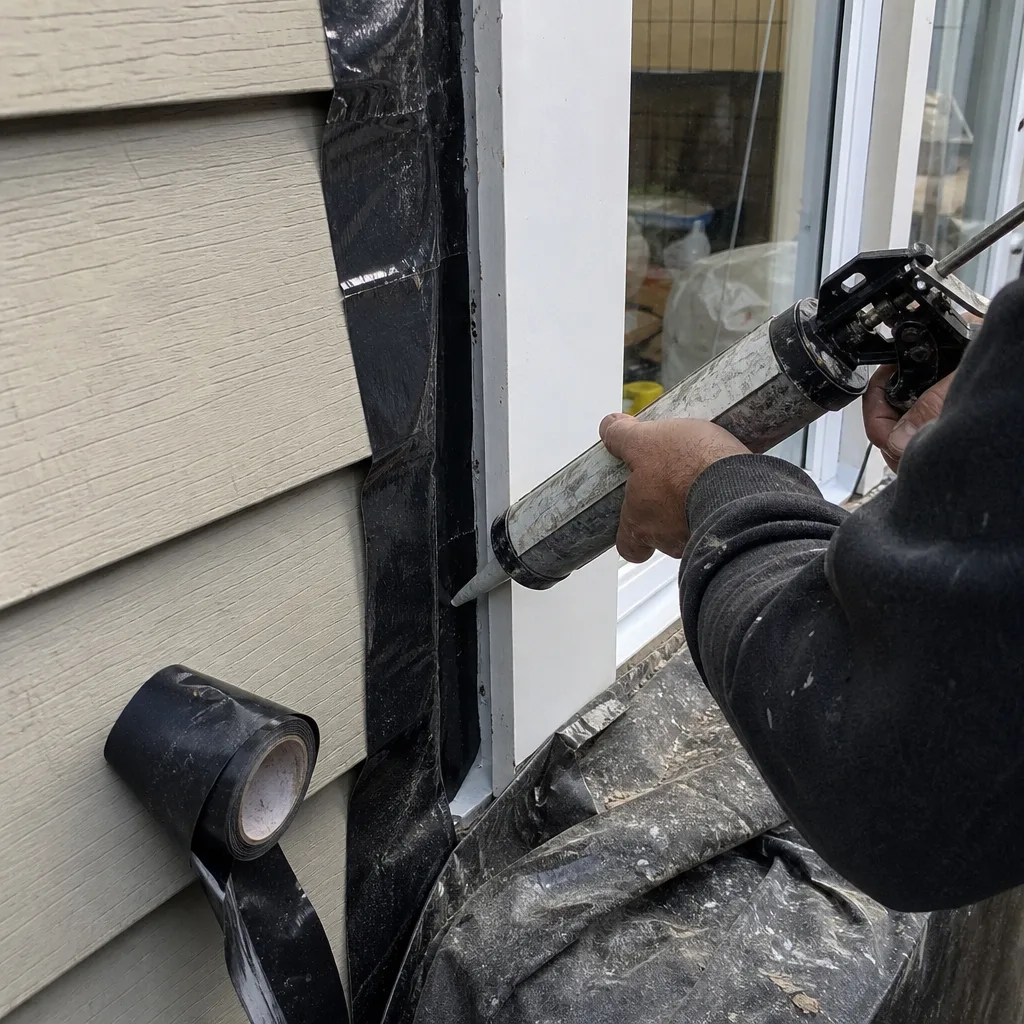
This page is for Mighty Buildings owners in Ventura who want a contractor that understands how panelized steel-frame homes behave when you cut into them, add load, or tie in new roof lines. If you’ve already called a few general contractors and gotten blank stares when you mentioned your home’s construction method, you’re in the right place.
How Mighty Buildings Products Fail – and How We Fix Them
Mighty Buildings homes are built with a light-gauge steel frame and a proprietary composite stone panel exterior. That’s a strong system, but it has specific failure points when addition work is done wrong. Here’s what we see in Ventura:
- Thermal bridging at panel seams. In the Mighty House series (the 350 to 1,500 square foot models), the exterior panel joints can develop condensation streaks along interior drywall when a new addition is tied in without a thermal break. We see this most often on homes near the Ventura Avenue corridor where morning marine layer keeps exterior surfaces cool. Our fix is a proper foam gasket and insulated transition detail at every tie-in point, not just caulk over the seam.
- Steel frame deflection at bump-out connections. The composite floor cassettes in Mighty Buildings models like the Mighty Duo B are stiff, but when you cantilever a bump-out more than 24 inches without sistering the steel floor joists, you get a subtle bounce that homeowners feel underfoot. We add steel reinforcement channels and weld plates before the new floor sheathing goes down, so the transition between old and new feels like one continuous floor.
- Roof tie-in leaks at the panel-to-truss junction. Second story additions on a Mighty Buildings home require cutting into the factory roof panel system. The biggest mistake we correct is a roofer flashing the new valley to the composite panel with standard step flashing and sealant. That fails within two rainy seasons because the composite panel expands and contracts differently than the new lumber roof. We use a custom bent metal transition with a 4-inch overlap and compression seal, which holds through Ventura’s winter rain cycles.
- Plumbing chases that don’t align with new wet walls. Mighty Buildings runs plumbing through pre-punched steel studs, which is efficient until you need a new bathroom addition and discover the existing chase doesn’t line up with your fixture layout. We map the chase with a borescope before we finalize the design, then run new lines through the floor cassette rather than notching structural studs.
- Panel fastener fatigue near the coast. Homes within a mile of the Ventura shoreline (think Pierpont or the Keys) get salt-air corrosion on exposed steel fasteners at the panel edges. When we open a wall for an addition, we replace any corroded fasteners with marine-grade stainless and re-seat the panel, then flash the opening before framing the addition.
Our Mighty Buildings Home Addition Contractor Process
Here’s how a typical addition project unfolds with our crew:
- 1
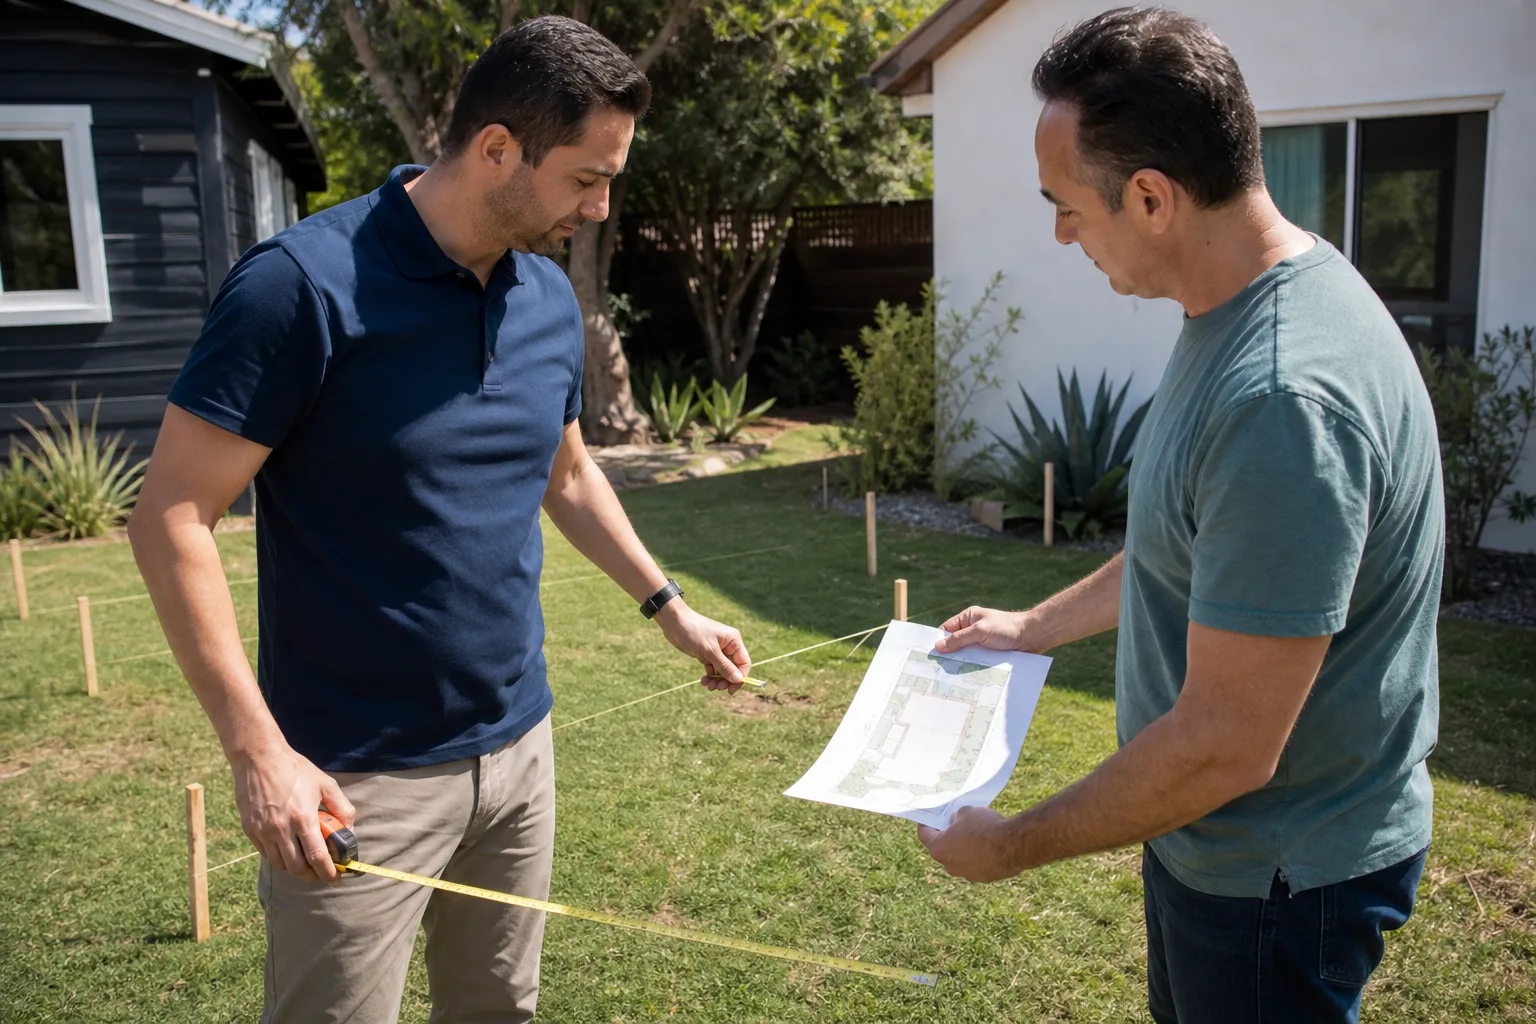
Site visit and honest read. Miles Hartwell walks the property, looks at your existing Mighty Buildings structure, checks the lot setbacks (the required gap between your new structure and the property line), and listens to what you actually need. No tape measure theater, no pressure.
- 2
Written proposal and price lock. You get a line-item price before any work starts. Every trade, every material, every permit fee. If a number changes later because something is discovered inside the wall, we talk to you before we touch it. No scope creep silently added to the bill.
- 3
Permit drawings and submittal. We handle the Ventura building department paperwork, including structural calculations for the steel-frame tie-in. This is where most Mighty Buildings addition projects stall with contractors who don’t understand engineered steel systems.
- 4
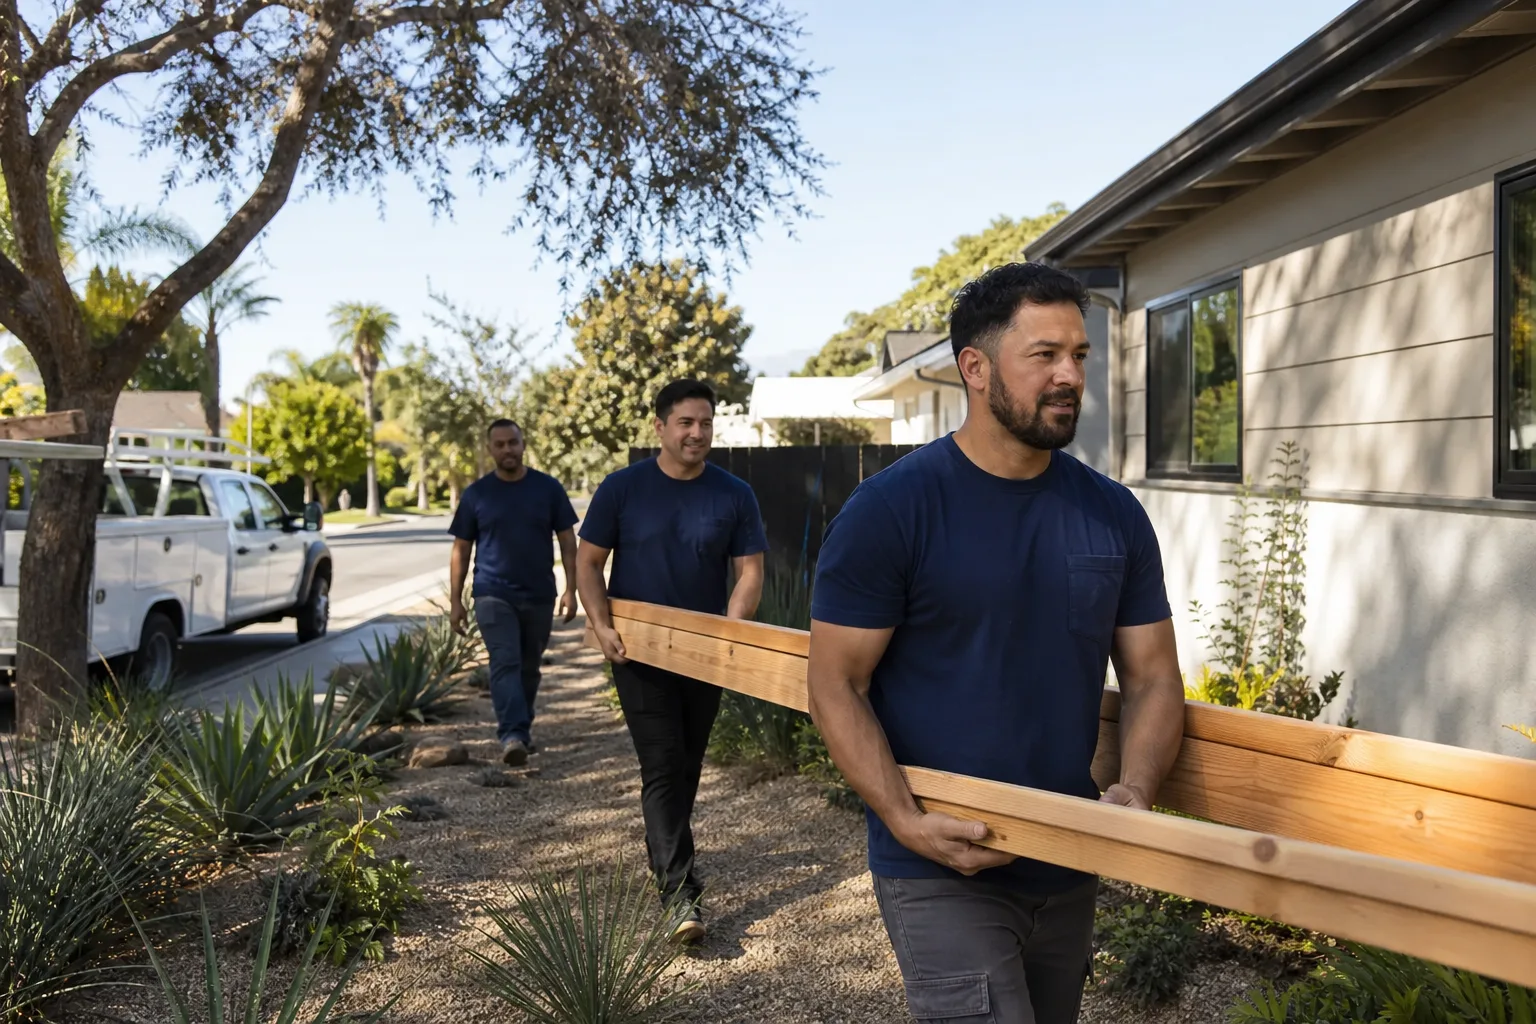
Threshold Verified crew arrives. You get the name and photo of every technician before they show up. They arrive in a marked uniform, show a photo ID badge at the door, and they’re background-checked and identity-verified through the Threshold Standard. No strangers wandering your property.
- 5
The build. We frame, tie in, weatherproof, rough in, and finish. We walk you through rough inspection, insulation, drywall, and final inspection as it happens.
- 6
Walkthrough and the 365-Day Done Right Promise. We review every detail together. If anything isn’t right within one full calendar year from project completion, we come back and make it right. That’s a written guarantee, not a verbal assurance.
What Mighty Buildings Home Addition Contractor Costs in Ventura
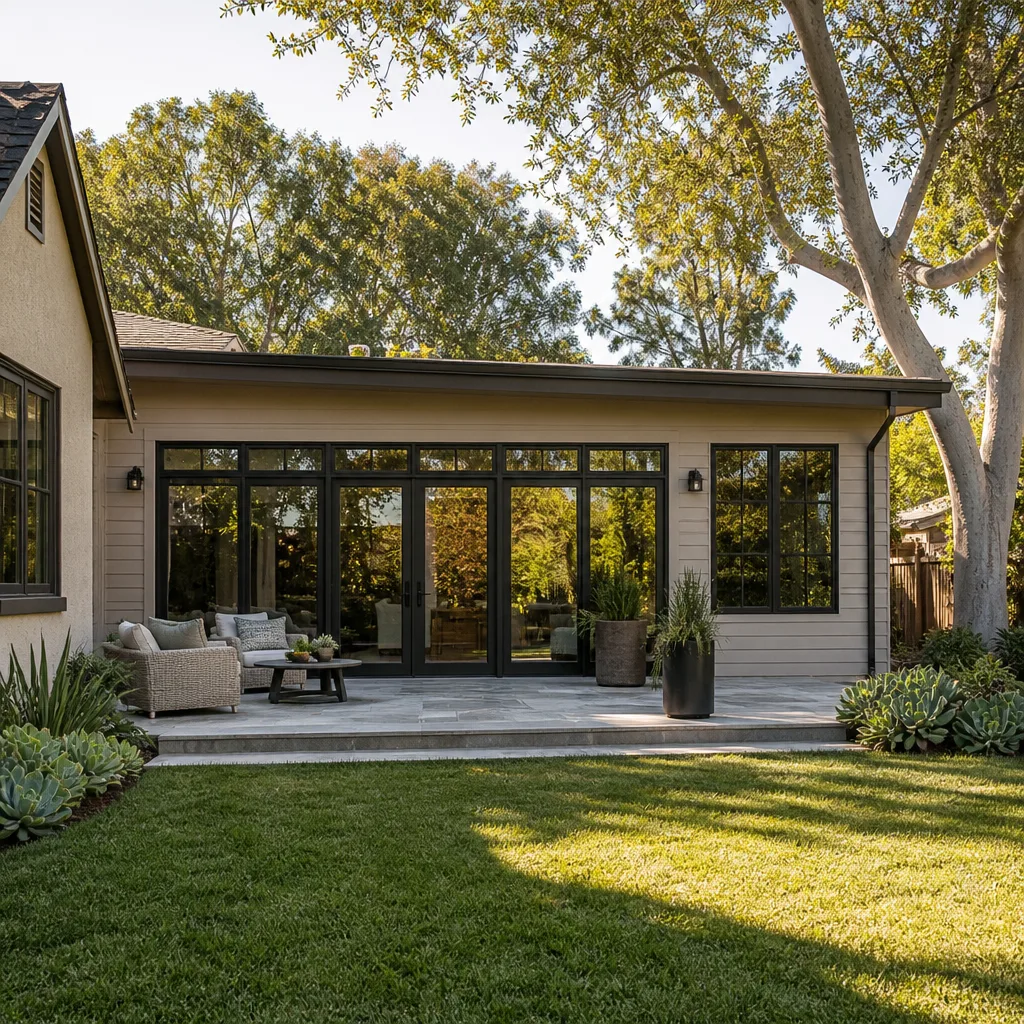
Here’s what we’re seeing in Ventura right now for common addition scopes tied to Mighty Buildings homes:
- Bump-out addition (60 to 120 square feet): $28,000 – $55,000 including tie-in engineering and finish work.
- Single room addition (150 to 250 square feet): $65,000 – $110,000 depending on whether it’s a bedroom, office, or bathroom-grade space needing plumbing.
- Second story addition (400 to 600 square feet): $160,000 – $260,000. Steel-frame tie-in engineering adds roughly 8 to 12 percent compared to a stick-frame home, but skipping that step costs more in structural problems within two years.
- Garage addition or conversion (200 to 400 square feet): $55,000 – $120,000 depending on whether you’re converting an existing garage or adding new square footage.
What moves the price: soil condition at the addition footprint (we see expansive clay in the East Ventura foothills), the number of plumbing fixtures, whether the existing Mighty Buildings panel system needs remediation at the tie-in point, and permit fees. We can’t quote your project accurately over the phone, but we can tell you the range after one walkthrough. Call (350) 238-1748 for a free estimate. You’ll know exactly what it costs before you sign anything.
Why Ventura Homeowners Call Sutton ADU Ventura for Mighty Buildings Work
Because most contractors in Ventura have never touched a panelized steel-frame home, and they won’t tell you that until the project goes sideways. We’ve spent years working on Mighty Buildings structures alongside Abodu, Cover, and Dvele product lines, so we know how factory-built panels and cassettes respond when you open them up. Beyond the technical piece, we built this company around a simple idea: you should know exactly who’s walking onto your property before they ring the bell. Every technician who works on your Mighty Buildings home is background-checked, identity-verified, uniformed, and photo-badged under the Threshold Standard. That’s the system, not a promise.
Tell me what you actually need – then we’ll figure out what fits. That’s how Miles runs every consultation, and it’s how we’ve approached Mighty Buildings additions from day one. No upsell, no invented scope, just straight answers about what your home can handle and what it’ll cost.
FAQs
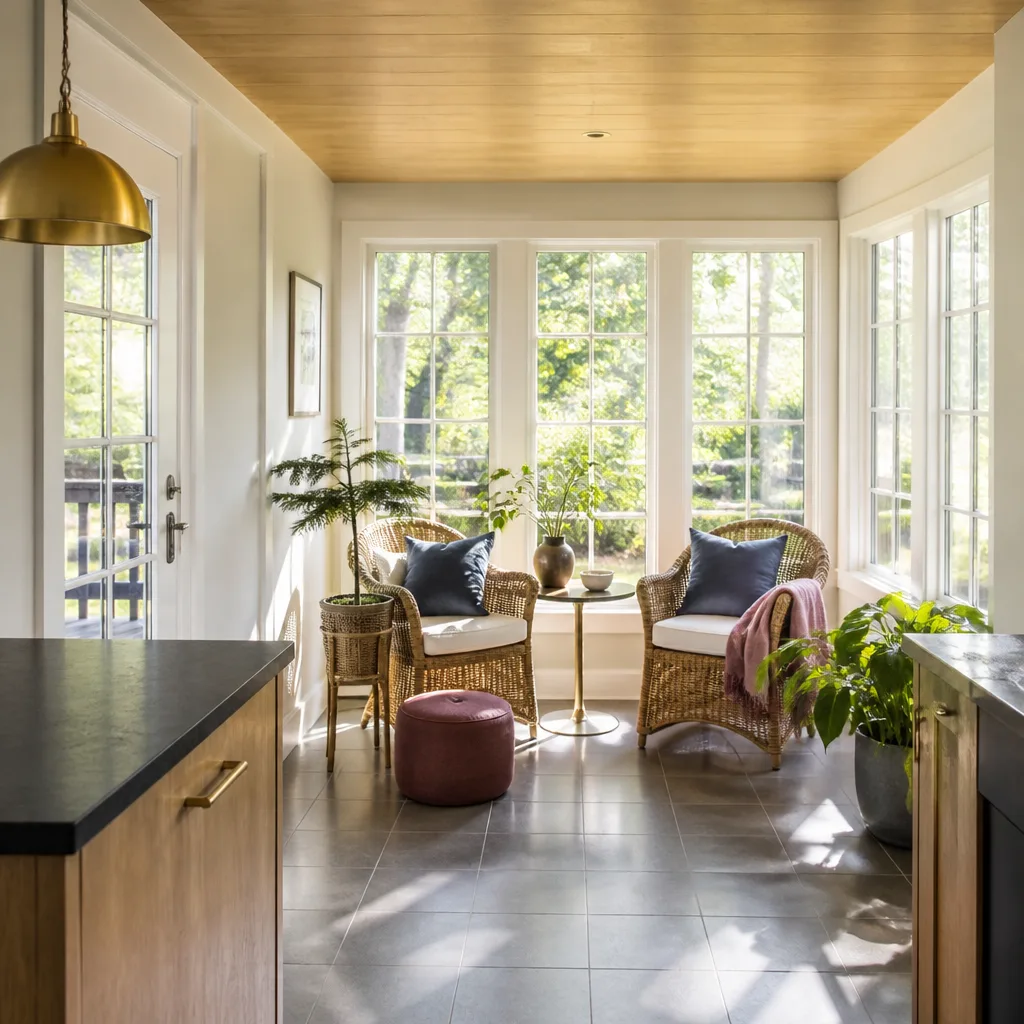
No, not automatically. Mighty Buildings’ warranty covers the original manufactured structure and panels. An addition performed by a licensed contractor that properly ties into the existing system does not void that coverage. What does void coverage is unpermitted work or modifications that compromise the panel system’s structural integrity. We pull permits on every addition and document the tie-in work, so your original warranty stays intact.
Yes. The composite stone panels on Mighty Homes can be matched with either factory panels ordered through our supply connections or a compatible cladding system that we color-match to your existing finish. We’ll show you samples during the design phase so you can decide before we order materials.
Plan on 8 to 16 weeks from the day permits are issued. The permit phase in Ventura typically runs 4 to 8 weeks depending on the scope and whether the project requires coastal zone review. The actual construction phase for a single room addition is usually 6 to 10 weeks. Your written proposal includes a schedule, and we stick to it unless the city moves slower than expected. Call (350) 238-1748 for an exact timeline based on your project.
We request the structural drawings and panel layout from the homeowner or the manufacturer before we finalize the addition design. Having those original documents lets us place tie-in points precisely where the steel frame is strongest. If the documents aren’t available, we field-verify with a stud finder designed for steel framing and document every structural member before we cut.
The 365-Day Done Right Promise covers defects in workmanship for one full calendar year from project completion. If an element of the build fails within that year, we return and make it right at no charge. That includes a free second visit, no haggling, no fee. It’s a written guarantee stamped on every project, not a verbal assurance. Call (350) 238-1748 for a free estimate on your Mighty Buildings addition.
Written by Miles Hartwell, Owner, Sutton ADU Ventura at Sutton ADU Ventura, serving Ventura and nearby areas.